Leave a Message

Thank you for your message. We will be in touch with you shortly.

8636 Belhaven Drive
8636 Belhaven Drive
8636 Belhaven Drive
8636 Belhaven Drive
8636 Belhaven Drive
8636 Belhaven Drive
8636 Belhaven Drive
8636 Belhaven Drive
8636 Belhaven Drive
8636 Belhaven Drive
8636 Belhaven Drive
8636 Belhaven Drive
8636 Belhaven Drive
8636 Belhaven Drive
8636 Belhaven Drive
8636 Belhaven Drive
8636 Belhaven Drive
8636 Belhaven Drive
8636 Belhaven Drive
8636 Belhaven Drive
8636 Belhaven Drive
8636 Belhaven Drive
8636 Belhaven Drive
8636 Belhaven Drive
8636 Belhaven Drive
8636 Belhaven Drive
8636 Belhaven Drive
8636 Belhaven Drive
8636 Belhaven Drive
8636 Belhaven Drive
8636 Belhaven Drive
8636 Belhaven Drive
8636 Belhaven Drive
8636 Belhaven Drive
8636 Belhaven Drive
8636 Belhaven Drive
8636 Belhaven Drive
8636 Belhaven Drive
8636 Belhaven Drive
8636 Belhaven Drive
SEE ALL PHOTOS
8636 Belhaven Drive
8636 Belhaven Drive
8636 Belhaven Drive
8636 Belhaven Drive
8636 Belhaven Drive
8636 Belhaven Drive
8636 Belhaven Drive
8636 Belhaven Drive
8636 Belhaven Drive
8636 Belhaven Drive
8636 Belhaven Drive
8636 Belhaven Drive
8636 Belhaven Drive
8636 Belhaven Drive
8636 Belhaven Drive
8636 Belhaven Drive
8636 Belhaven Drive
8636 Belhaven Drive
8636 Belhaven Drive
8636 Belhaven Drive
8636 Belhaven Drive
8636 Belhaven Drive
8636 Belhaven Drive
8636 Belhaven Drive
8636 Belhaven Drive
8636 Belhaven Drive
8636 Belhaven Drive
8636 Belhaven Drive
8636 Belhaven Drive
8636 Belhaven Drive
8636 Belhaven Drive
8636 Belhaven Drive
8636 Belhaven Drive
8636 Belhaven Drive
8636 Belhaven Drive
8636 Belhaven Drive
8636 Belhaven Drive
8636 Belhaven Drive
8636 Belhaven Drive
8636 Belhaven Drive
Courtesy of Coldwell Banker Realty - Gundaker West Regional, Sarah Bravo Listing Contact: 636-532-0200 
Sold

8636 Belhaven Drive

8636 Belhaven Drive, St Louis, MO 63114

$180,000
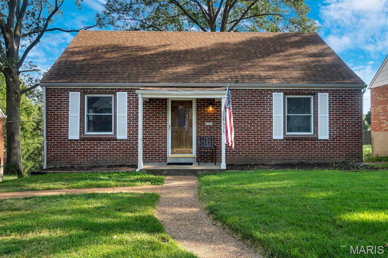
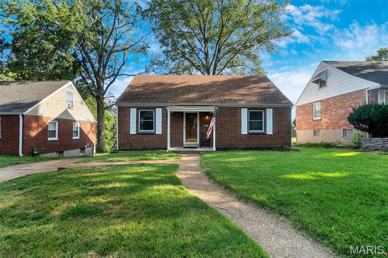
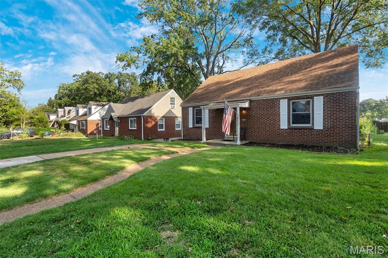
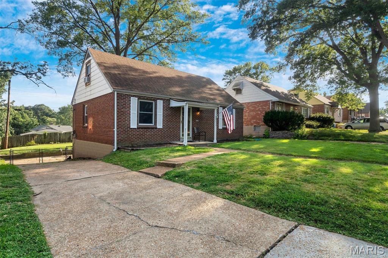
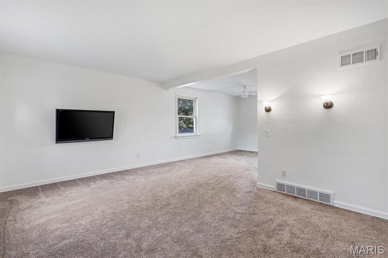
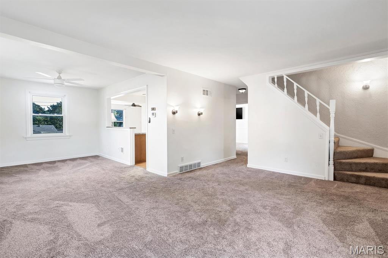
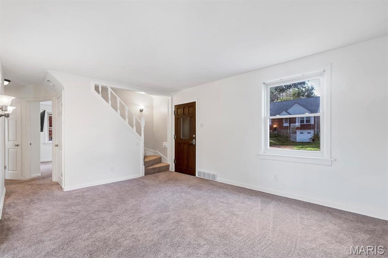
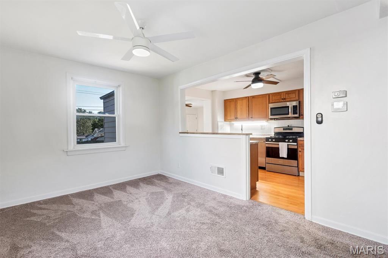
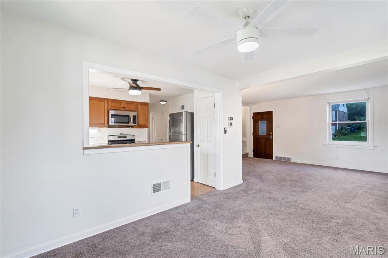
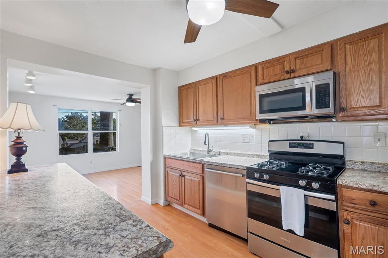
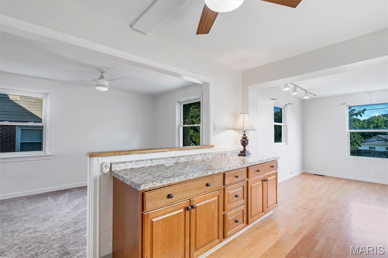
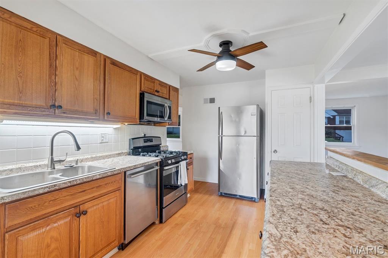
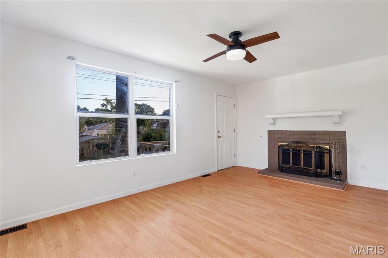
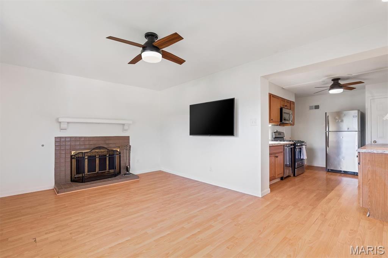
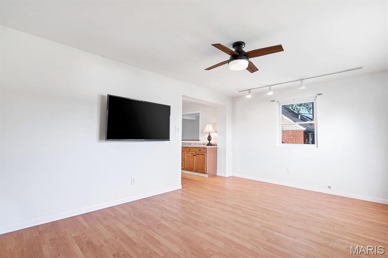
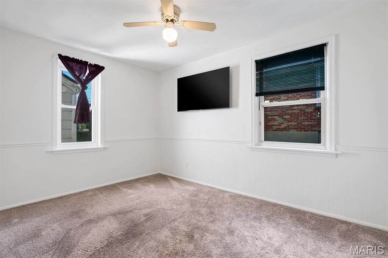
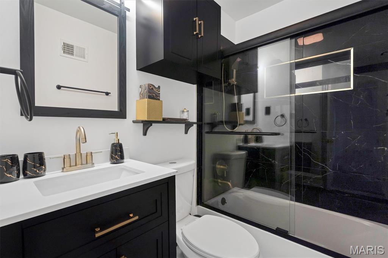
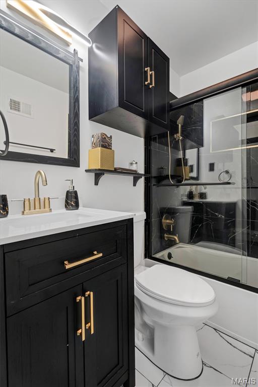
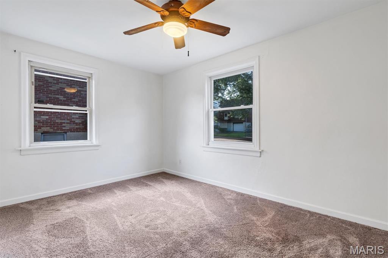
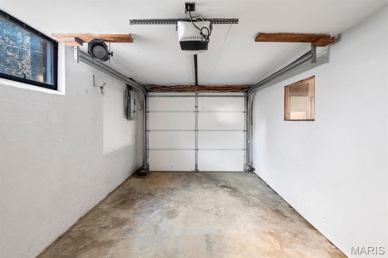
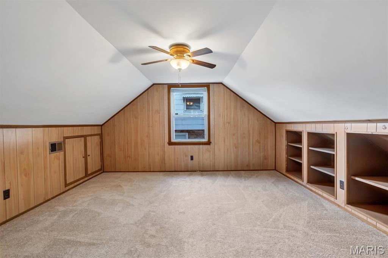
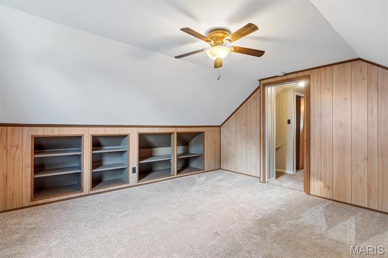
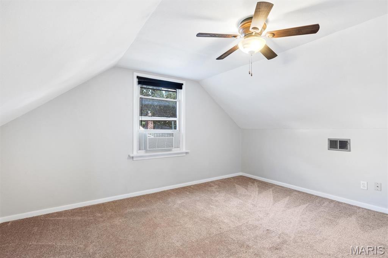
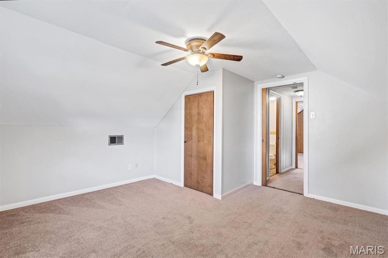
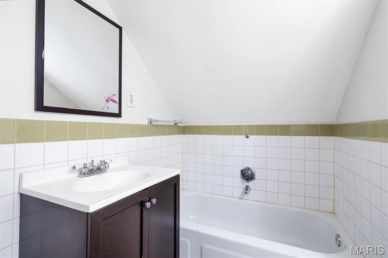
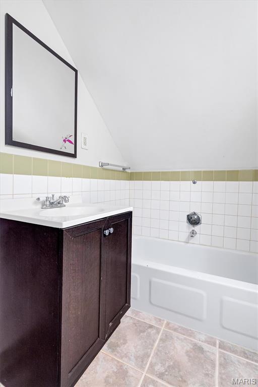
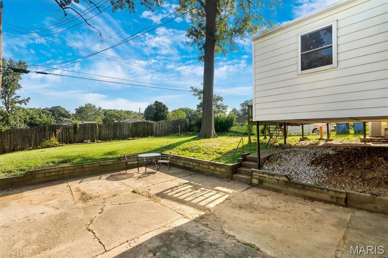
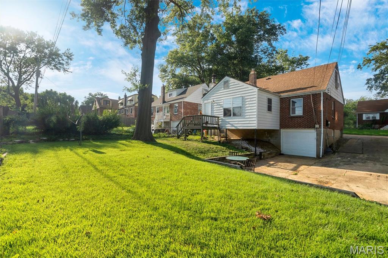
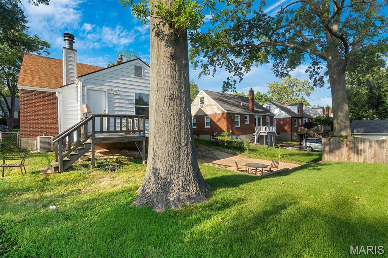
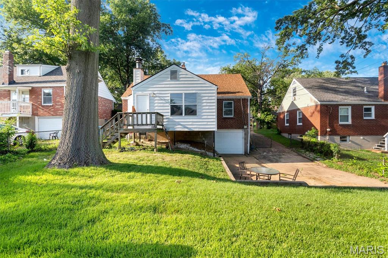
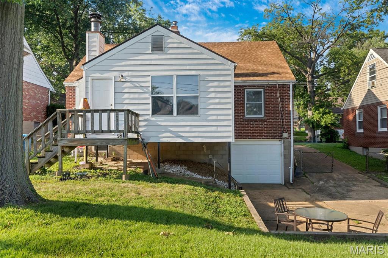
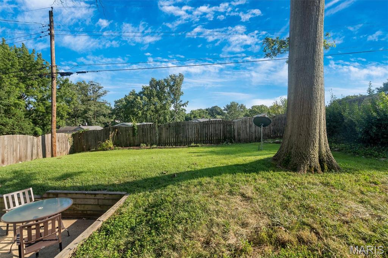
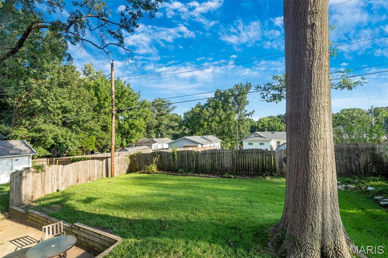
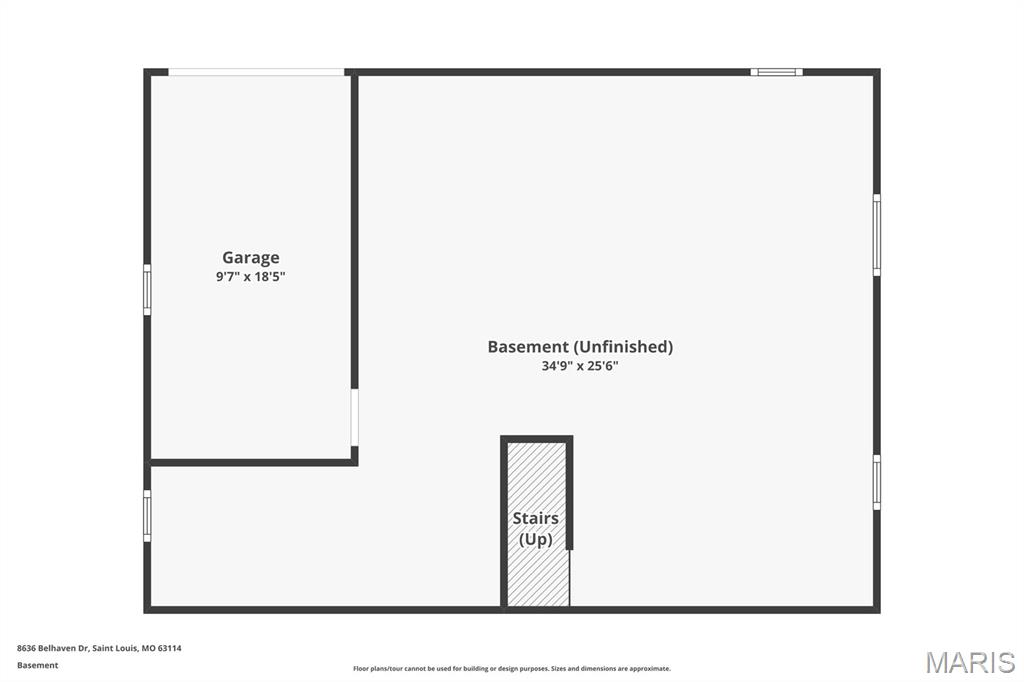
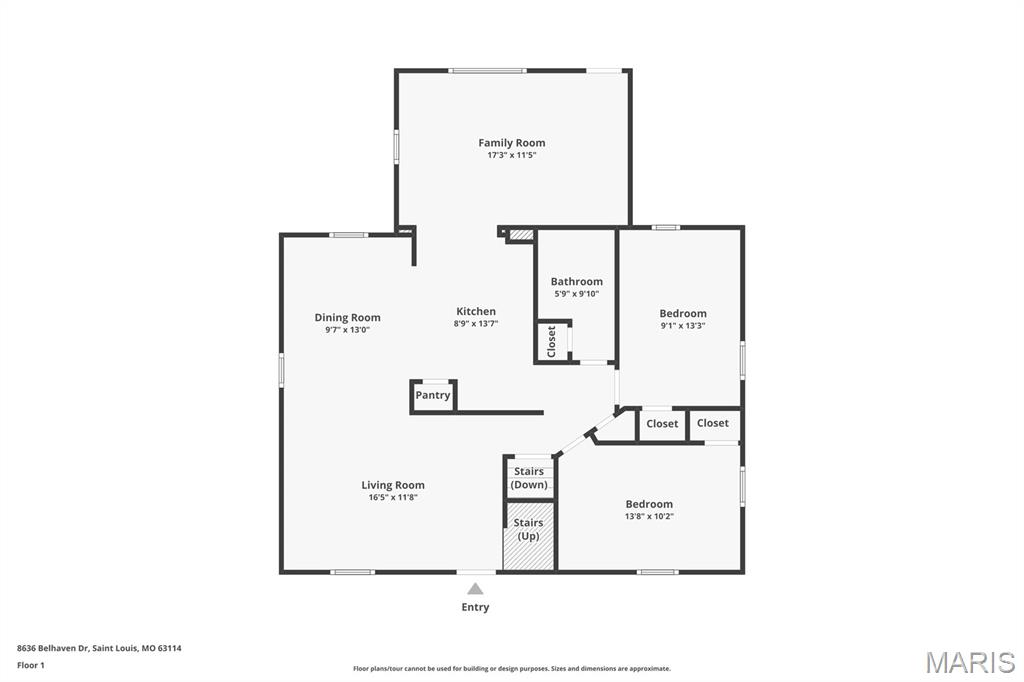
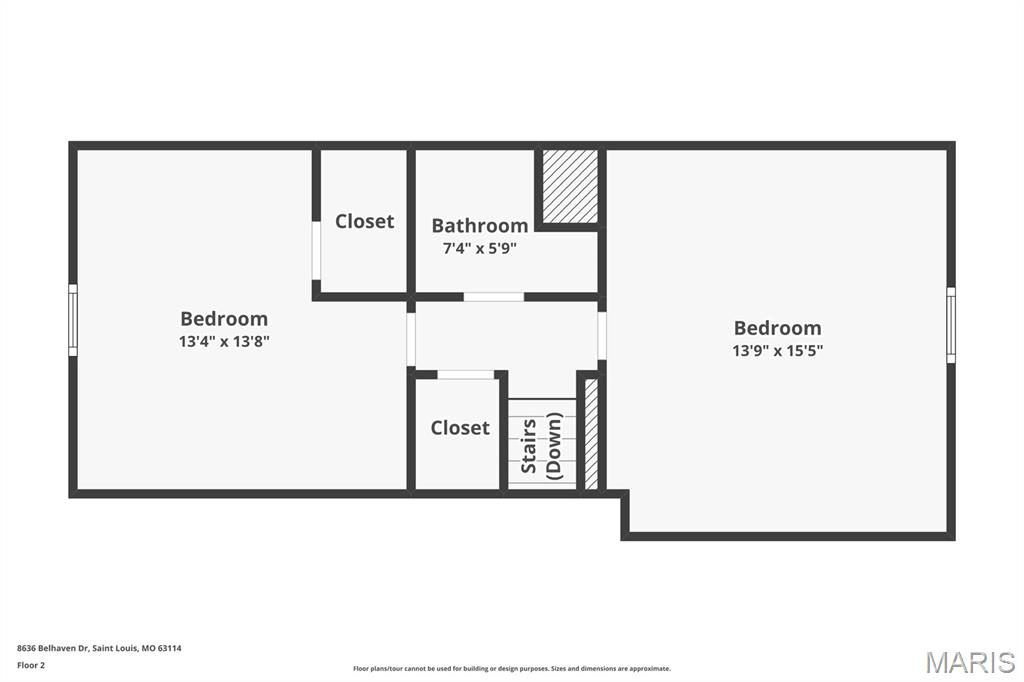
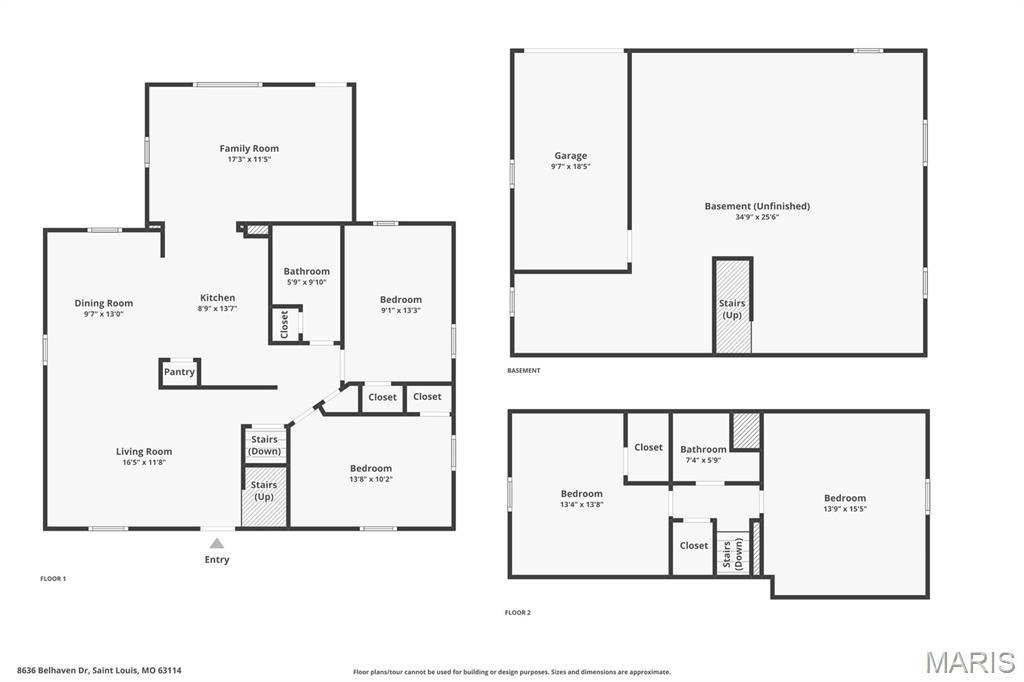
Welcome to this freshly updated 1.5-story home offering 4 bedrooms and 2 full baths. Freshly painted throughout, this home features an inviting blend of charm and modern touches. The spacious living and dining rooms are perfect for entertaining, while the large family room at the back of the home offers a cozy retreat to hang out reading a book, or enjoying your morning cup of coffee. It also provides access to the deck and level backyard. The kitchen features ample cabinetry space and stainless steel appliances. The main level includes two bedrooms and a beautifully renovated full bath with stylish tile and modern fixtures. Upstairs, you'll find two additional bedrooms and another full bath. Flooring includes a mix of laminate and carpet, with some 6-panel doors and updated lighting fixtures throughout. Located on a quiet street, this home boasts great curb appeal and comfortable living spaces both inside and out. Plus attached 1 car garage space! Conveniently located with easy access to shopping, highways, and parks. Don't miss your chance to make this home your own!

4
beds

2
baths

1,382 Sq.Ft. LIVING AREA

5,993.86 Sq.Ft. lot

Features & Amenities

Interior

  • total bedrooms4
  • Total bathrooms2
  • full bathrooms2
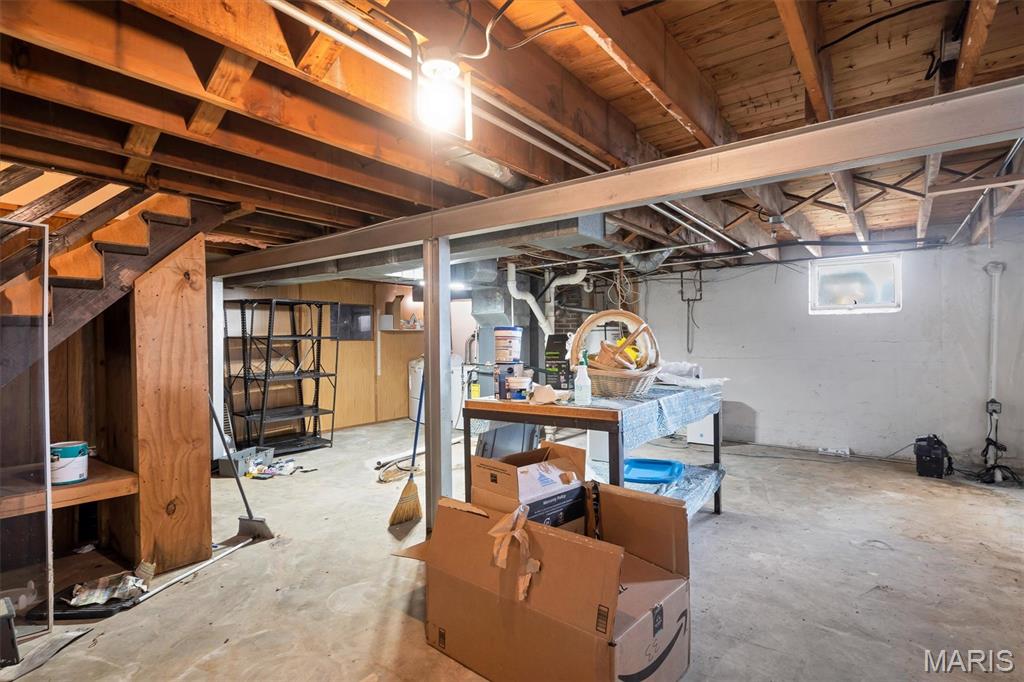
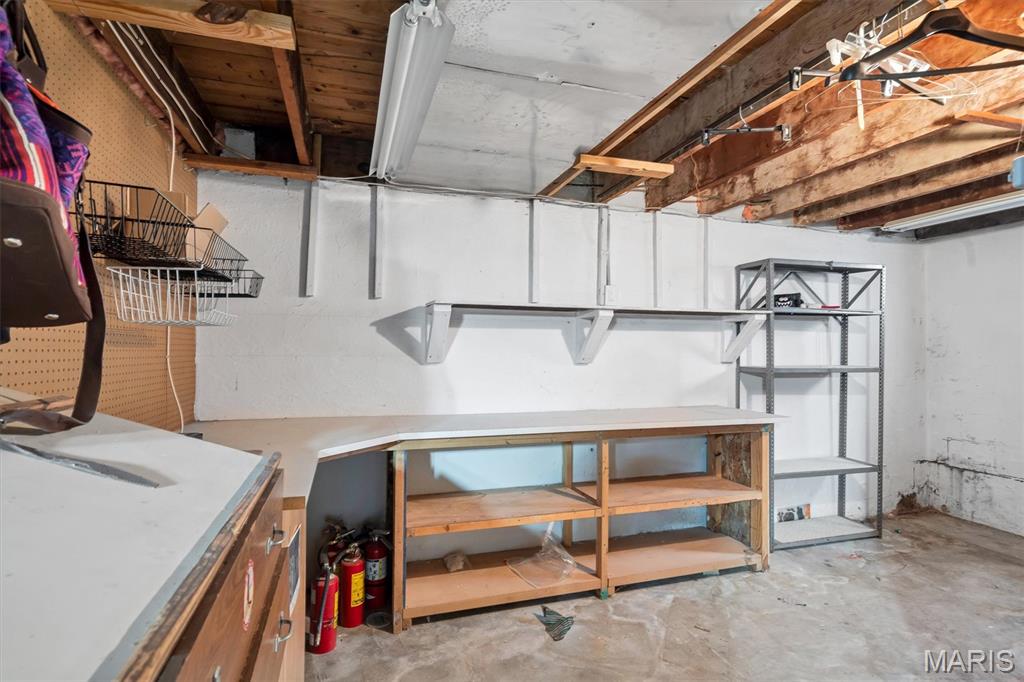
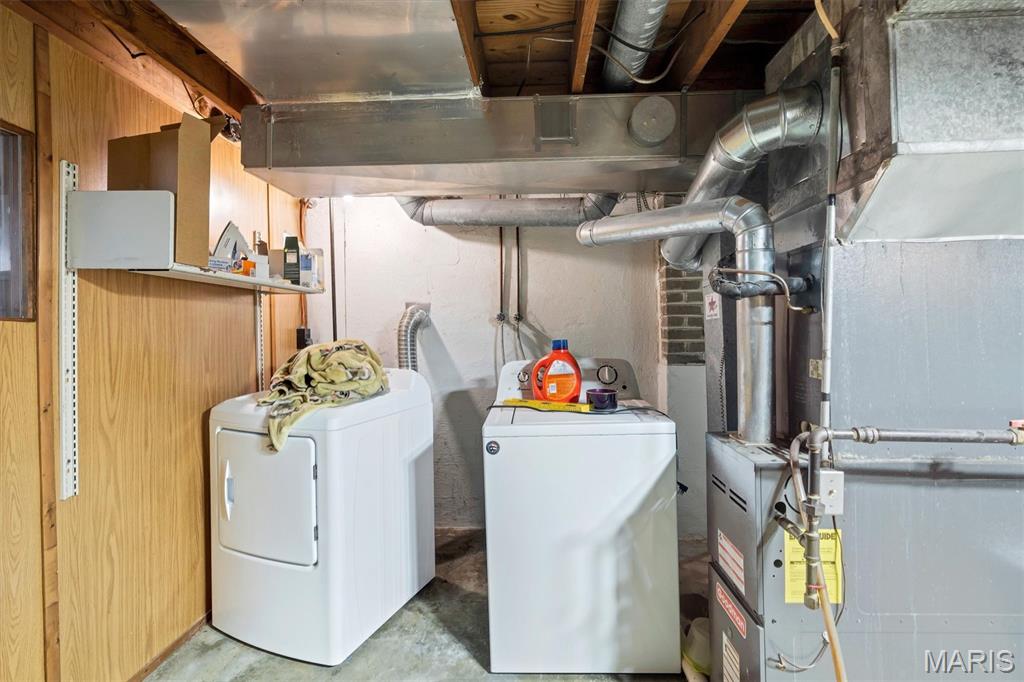
  • Laundry room In Basement
  • Flooring Carpet, Ceramic Tile, Hardwood
  • Fireplace Decorative, Other, See Remarks
  • APPLIANCES Dishwasher, Microwave, Range, Refrigerator
  • other interior Features Open Floorplan, Pantry, Separate Dining

Area & Lot

  • Status Sold
  • Date Sold September 3, 2025
  • Living Area1,382 Sq.Ft.
  • Lot Area5,993.86 Sq.Ft.
  • MLS® ID25047666
  • TypeResidential
  • YEAR BUILT1951
  • NeighborhoodSt. Louis County
  • Architecture StylesBungalow
  • Elementary SchoolMarvin Elem.
  • Middle SchoolRitenour Middle
  • High SchoolRitenour Sr. High
  • School DistrictRitenour

Exterior

  • STORIES1
  • Garage Space1.0
  • water SourcePublic
  • utilitiesCable Available, Electricity Available, Sewer Available, Water Available
  • PoolNone
  • roofShingle
  • lot featuresLevel
  • parkingAttached, Basement, Garage
  • HEAT TYPEForced Air, Natural Gas
  • AIR CONDITIONINGCentral Air, Electric
  • sewerPublic Sewer
  • security FeaturesSmoke Detector(s)
  • other exterior FeaturesLighting, Private Yard

Financial

  • Sales Price$180,000
  • Real Estate Tax $2,227/yr

St. Louis County

Explore

Experience Seamless Buying & Selling

We'd love to hear from you! Whether you're buying, selling, or just exploring your options, we're here to provide answers, insights, and the support you need. Contact us and start planning your next move.

Follow Us on Instagram