Leave a Message

Thank you for your message. We will be in touch with you shortly.

4963 Crownover Drive
SEE ALL PHOTOS
4963 Crownover Drive
Courtesy of Coldwell Banker Realty - Gundaker West Regional, Sarah F Bravo Listing Contact: 636-532-0200 
Sold

4963 Crownover Drive

4963 Crownover Drive, St Louis, MO 63128

$395,000
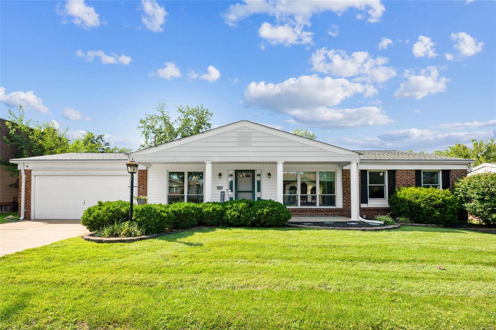
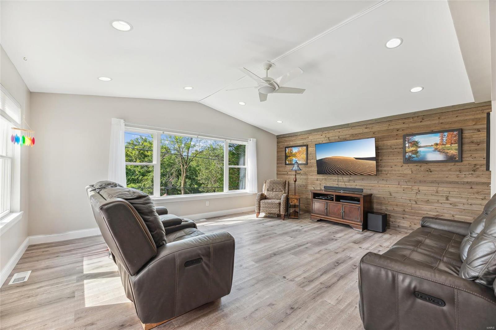
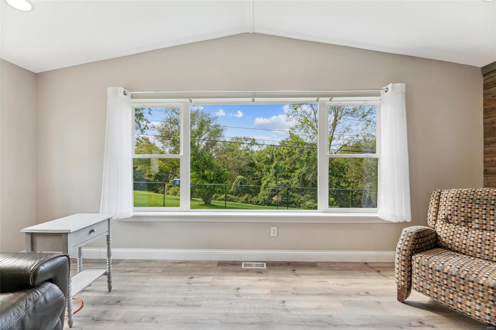
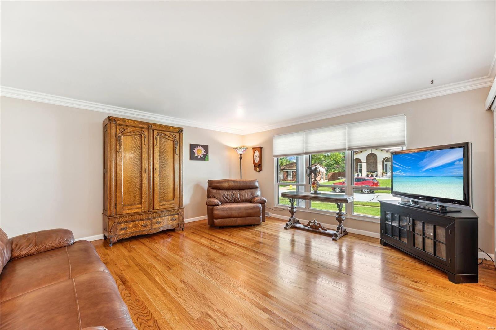
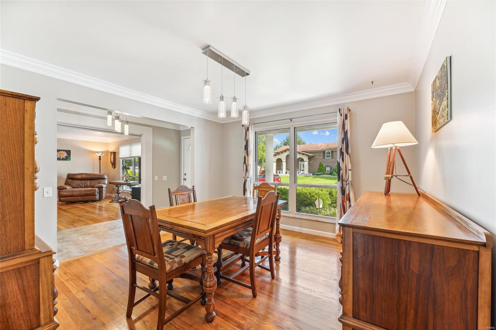
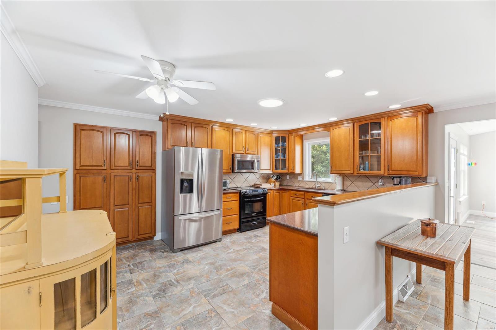
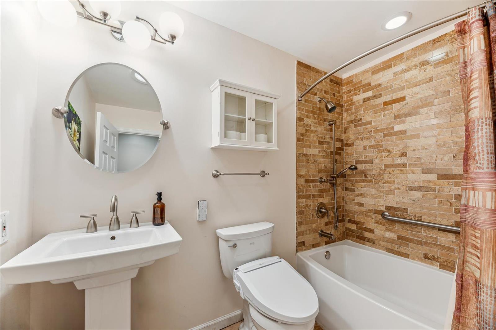
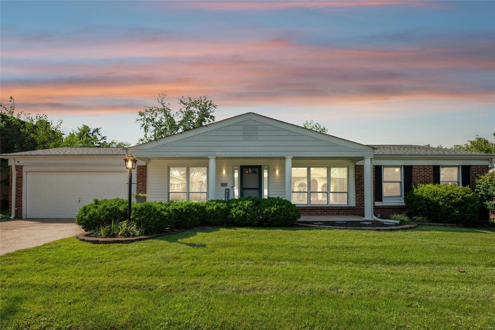
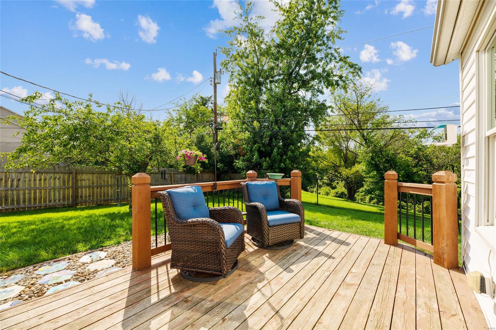
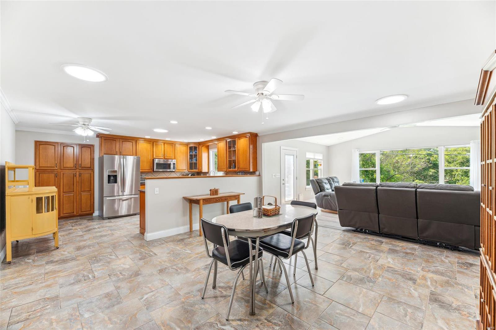
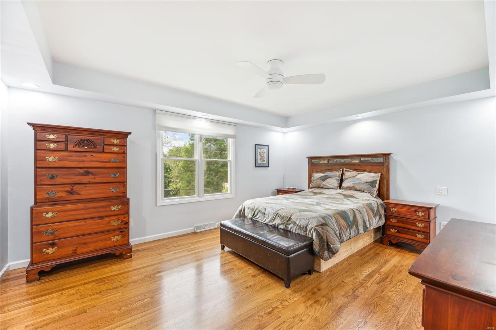
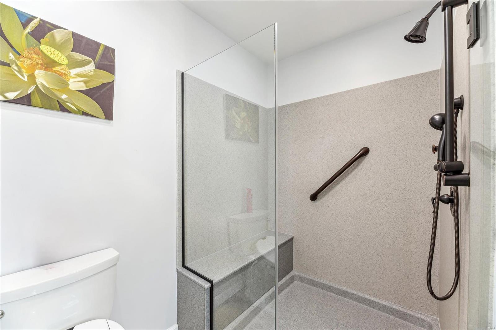
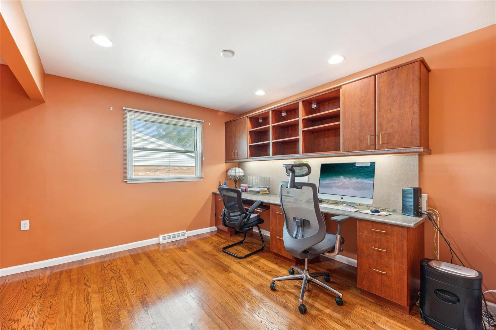
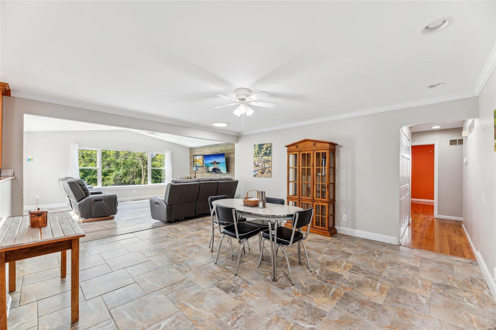
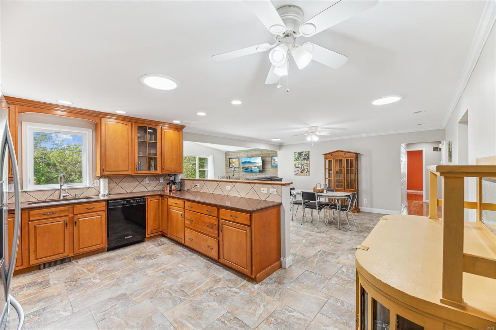
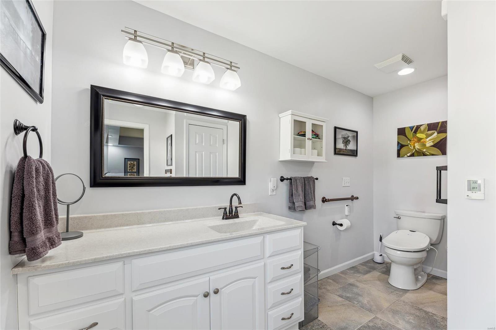
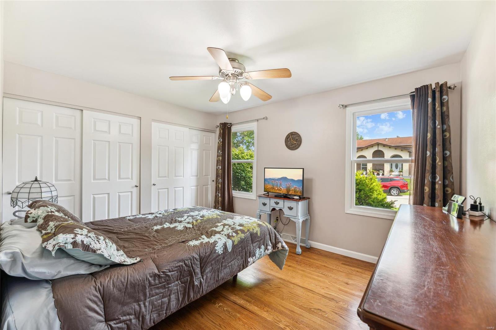
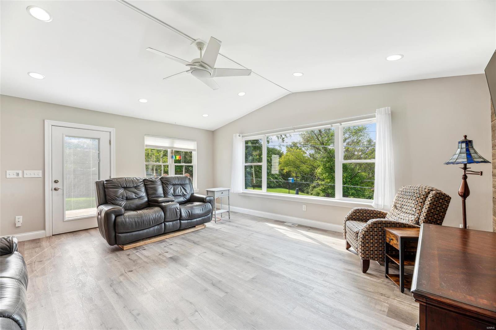
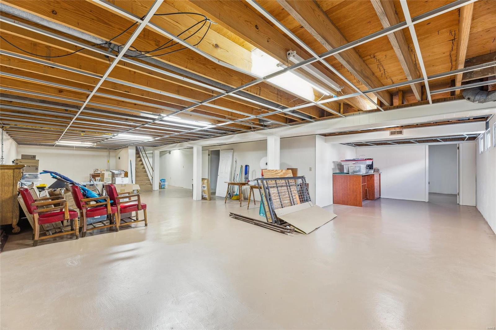
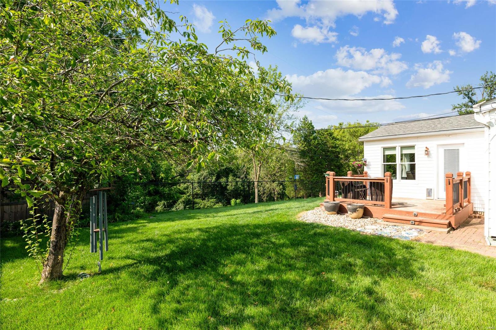
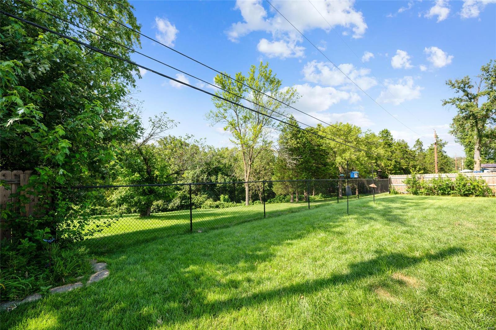
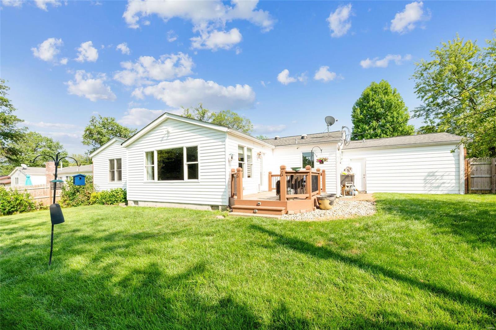
Welcome home to this renovated and upgraded ranch gem located just blocks from Trautwein Elementary. Recent renovations have expanded this 1967 floorplan with a newly-minted vaulted ceiling great room centered by a serene picture window view of nature and wildlife. Two of the previous bedrooms were combined into one king master, yielding 3 spacious bedrooms. Check out the upgraded bathrooms with modern tile and heated floors! Canned lighting combines with solar tube skylighting in the bathroom, kitchen and breakfast area to give the home vibrant light throughout. Beautiful hardwood flooring, recent kitchen upgrades with quartz counter tops and 42" cabinets. Fenced in backyard with deck is the perfect place for family bbqs, early morning coffee or an evening glass of wine. Come see for yourself and picture your family's future.

3
beds

2
baths

1,928 Sq.Ft. LIVING AREA

8,999 Sq.Ft. lot

Features & Amenities

Interior

  • total bedrooms3
  • Total bathrooms2
  • full bathrooms2
  • Flooring Hardwood
  • APPLIANCES Dishwasher, Disposal, Microwave, Gas Water Heater
  • other interior Features Kitchen/Dining Room Combo, Granite Counters, Pantry, Tub

Area & Lot

  • Status Sold
  • Date Sold October 3, 2024
  • Living Area1,928 Sq.Ft.
  • Lot Area8,999 Sq.Ft.
  • MLS® ID24034268
  • TypeResidential
  • YEAR BUILT1967
  • NeighborhoodSt. Louis County
  • Architecture StylesTraditional, Ranch
  • Elementary SchoolTrautwein Elem.
  • Middle SchoolWashington Middle
  • High SchoolMehlville High School
  • School DistrictMehlville R-IX

Exterior

  • STORIES1
  • Garage Space2.0
  • water SourcePublic
  • lot featuresAdjoins Government Land, Adjoins Wooded Area
  • parkingAttached, Garage, Garage Door Opener
  • HEAT TYPEForced Air, Natural Gas
  • AIR CONDITIONINGCentral Air, Electric
  • sewerPublic Sewer

Financial

  • Sales Price$395,000
  • Real Estate Tax $3,690/yr

St. Louis County

Explore

Experience Seamless Buying & Selling

We'd love to hear from you! Whether you're buying, selling, or just exploring your options, we're here to provide answers, insights, and the support you need. Contact us and start planning your next move.

Follow Us on Instagram