Leave a Message

Thank you for your message. We will be in touch with you shortly.

4710 Tesson Street
4710 Tesson Street
4710 Tesson Street
4710 Tesson Street
4710 Tesson Street
4710 Tesson Street
4710 Tesson Street
4710 Tesson Street
4710 Tesson Street
4710 Tesson Street
4710 Tesson Street
4710 Tesson Street
4710 Tesson Street
4710 Tesson Street
4710 Tesson Street
4710 Tesson Street
4710 Tesson Street
4710 Tesson Street
4710 Tesson Street
4710 Tesson Street
4710 Tesson Street
4710 Tesson Street
4710 Tesson Street
4710 Tesson Street
4710 Tesson Street
4710 Tesson Street
4710 Tesson Street
4710 Tesson Street
4710 Tesson Street
4710 Tesson Street
4710 Tesson Street
4710 Tesson Street
4710 Tesson Street
SEE ALL PHOTOS
4710 Tesson Street
4710 Tesson Street
4710 Tesson Street
4710 Tesson Street
4710 Tesson Street
4710 Tesson Street
4710 Tesson Street
4710 Tesson Street
4710 Tesson Street
4710 Tesson Street
4710 Tesson Street
4710 Tesson Street
4710 Tesson Street
4710 Tesson Street
4710 Tesson Street
4710 Tesson Street
4710 Tesson Street
4710 Tesson Street
4710 Tesson Street
4710 Tesson Street
4710 Tesson Street
4710 Tesson Street
4710 Tesson Street
4710 Tesson Street
4710 Tesson Street
4710 Tesson Street
4710 Tesson Street
4710 Tesson Street
4710 Tesson Street
4710 Tesson Street
4710 Tesson Street
4710 Tesson Street
4710 Tesson Street
Courtesy of Nettwork Global, Steve Horn Listing Contact: 636-614-5132 
Sold

4710 Tesson Street

4710 Tesson Street, St Louis, MO 63116

$165,000
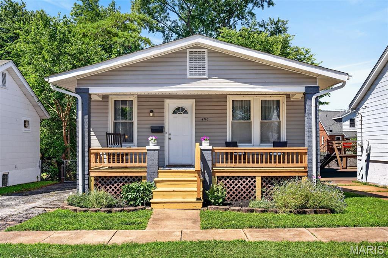
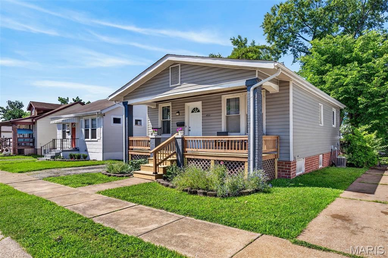
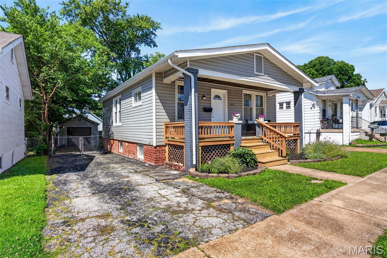
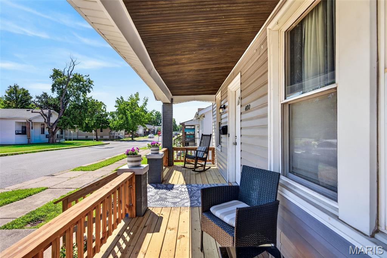
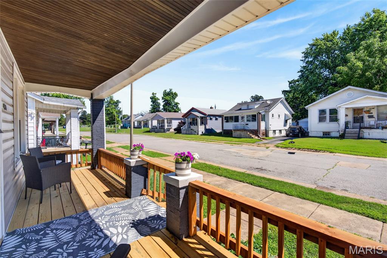
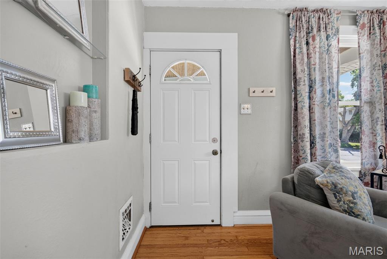
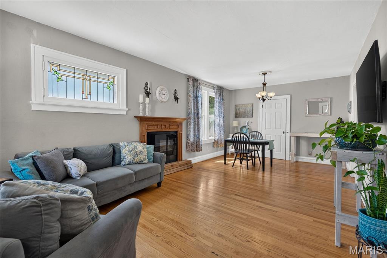
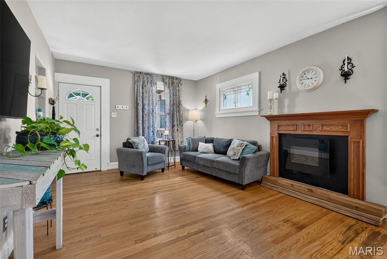
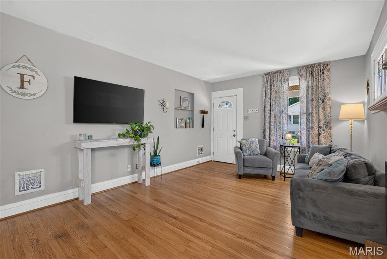
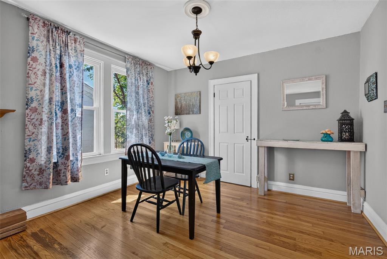
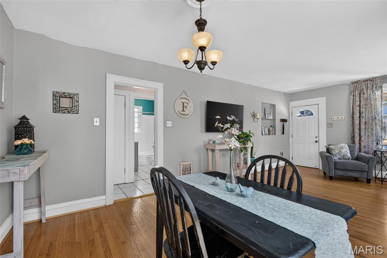
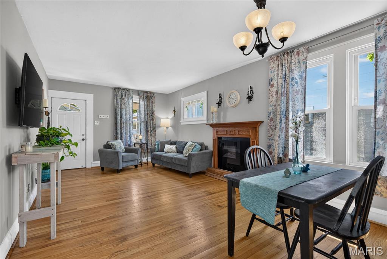
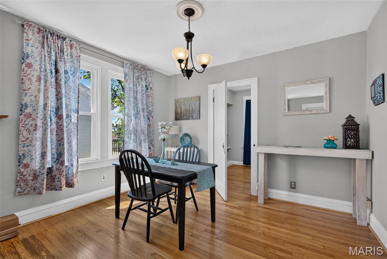
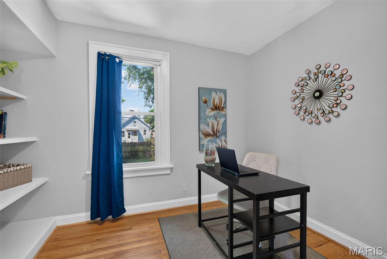
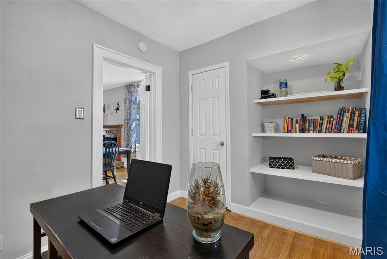
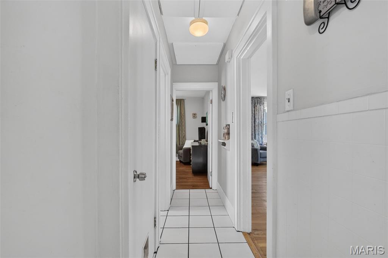
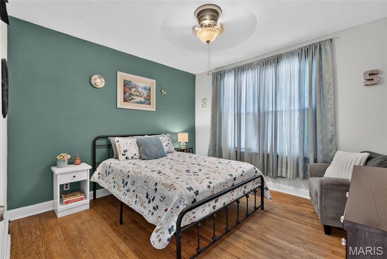
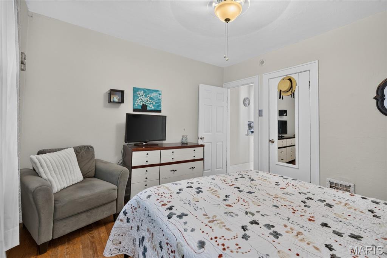
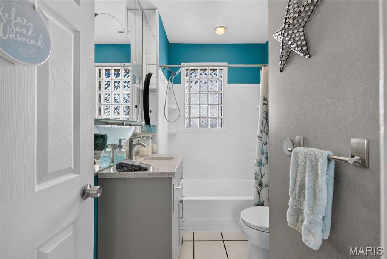
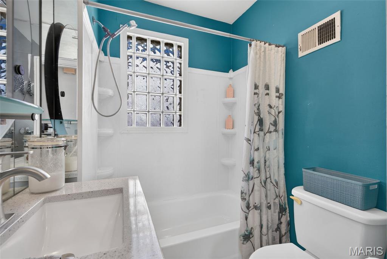
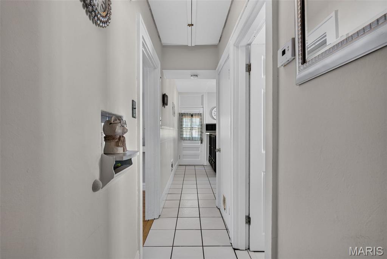
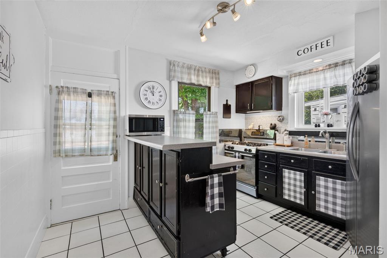
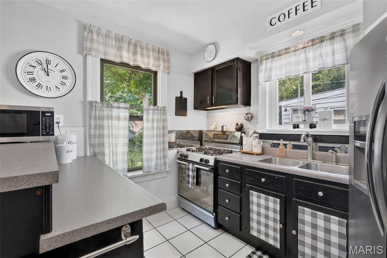
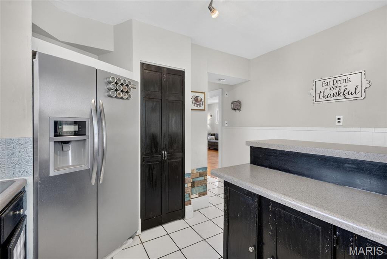
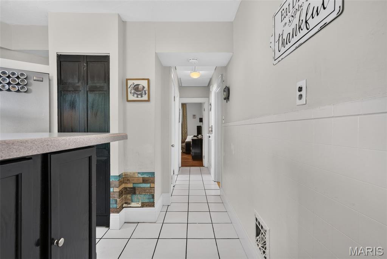
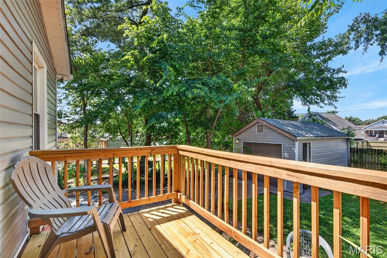
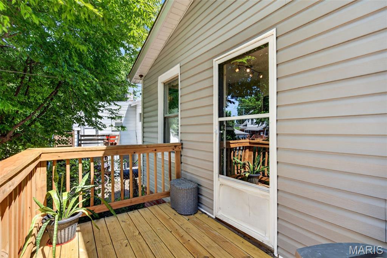
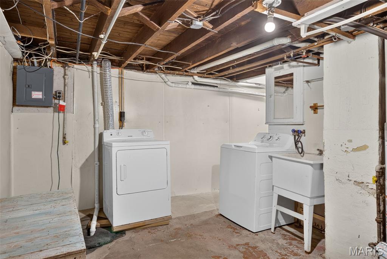
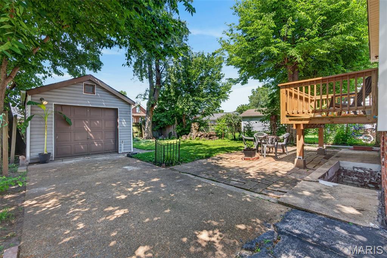
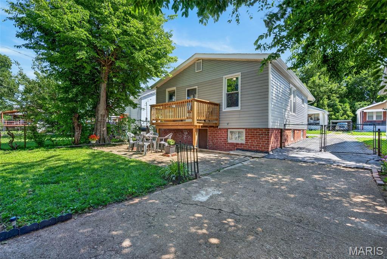
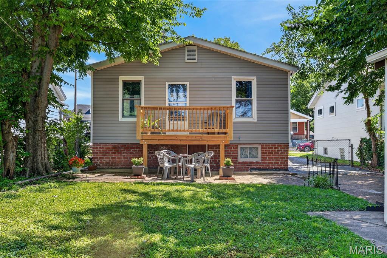
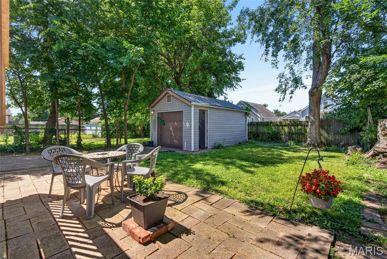
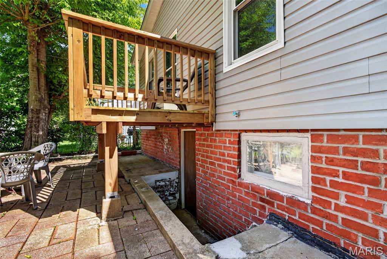
Charming and well maintained 2-bedroom home in South St. Louis City. Step up onto the delightful front covered porch with all new handrails and decking. Enter and relax in the main living area with lovely natural light, beautiful stained-glass window, hardwood floors, electric fireplace and designated dining. Kitchen boasts a stainless gas range, ample cabinetry, breakfast bar that adds extra counter space and tile flooring. Off the kitchen, enjoy morning coffee on the newly built back deck looking over the backyard. Primary bedroom has hardwoods floors and ceiling fan. Second bedroom or possible home office has hardwood floors and built in shelving. Bathroom features tub/shower combo with classic city glass block, tile floor, and updated vanity. Basement has plenty of space to be transformed into additional entertaining or gaming area and has roughed-in and usable toilet and sink. Additional basement area for laundry and storage. Uniquely, this home has a one- car detached garage and three off-street parking spaces. Add nearby shopping, parks and restaurants and this all adds up to a great find.

2
beds

1
bath

800 Sq.Ft. LIVING AREA

3,998.81 Sq.Ft. lot

Kelsey  Inglis

Kelsey Inglis

Features & Amenities

Interior

  • total bedrooms2
  • Total bathroom1
  • full bathroom1
  • Laundry room In Basement
  • Flooring Ceramic Tile, Wood
  • Fireplace Electric, Family Room
  • APPLIANCES Gas Range, Refrigerator
  • other interior Features Kitchen Island

Area & Lot

  • Status Sold
  • Date Sold July 24, 2026
  • Living Area800 Sq.Ft.
  • Lot Area3,998.81 Sq.Ft.
  • MLS® ID26035197
  • TypeResidential
  • YEAR BUILT1925
  • NeighborhoodSt. Louis County
  • Architecture StylesBungalow
  • Elementary SchoolBuder Elem.
  • Middle SchoolLong Middle Community Ed. Center
  • High SchoolRoosevelt High
  • School DistrictSt. Louis City

Exterior

  • STORIES1
  • Garage Space1.0
  • water SourcePublic
  • utilitiesCable Available, Electricity Connected, Natural Gas Connected, Sewer Connected, Water Connected
  • roofAsphalt
  • lot featuresBack Yard, Level
  • parkingDetached, Garage, Garage Door Opener, Garage Faces Front
  • HEAT TYPEForced Air, Natural Gas
  • AIR CONDITIONINGCentral Air, Electric
  • sewerPublic Sewer
  • SubstructureBrick/Mortar
  • other exterior FeaturesPrivate Yard, Rain Gutters

Financial

  • Sales Price$165,000
  • Real Estate Tax $1,990/yr
View Virtual Tour

St. Louis County

Explore

Experience Seamless Buying & Selling

We'd love to hear from you! Whether you're buying, selling, or just exploring your options, we're here to provide answers, insights, and the support you need. Contact us and start planning your next move.

Follow Us on Instagram