Leave a Message

Thank you for your message. We will be in touch with you shortly.

4604 Delor Street
4604 Delor Street
4604 Delor Street
4604 Delor Street
4604 Delor Street
4604 Delor Street
4604 Delor Street
4604 Delor Street
4604 Delor Street
4604 Delor Street
4604 Delor Street
4604 Delor Street
4604 Delor Street
4604 Delor Street
4604 Delor Street
4604 Delor Street
4604 Delor Street
4604 Delor Street
4604 Delor Street
4604 Delor Street
4604 Delor Street
4604 Delor Street
4604 Delor Street
4604 Delor Street
4604 Delor Street
4604 Delor Street
4604 Delor Street
SEE ALL PHOTOS
4604 Delor Street
4604 Delor Street
4604 Delor Street
4604 Delor Street
4604 Delor Street
4604 Delor Street
4604 Delor Street
4604 Delor Street
4604 Delor Street
4604 Delor Street
4604 Delor Street
4604 Delor Street
4604 Delor Street
4604 Delor Street
4604 Delor Street
4604 Delor Street
4604 Delor Street
4604 Delor Street
4604 Delor Street
4604 Delor Street
4604 Delor Street
4604 Delor Street
4604 Delor Street
4604 Delor Street
4604 Delor Street
4604 Delor Street
4604 Delor Street
Courtesy of Wood Brothers Realty, Kathleen Scheller Listing Contact: (314) 952-3030 
Sold

4604 Delor Street

4604 Delor Street, St Louis, MO 63116

$230,000
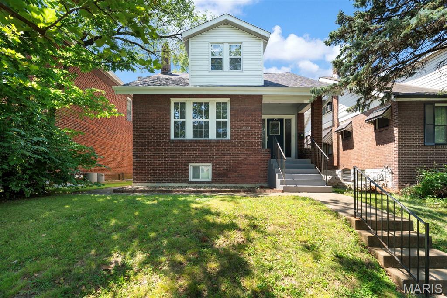
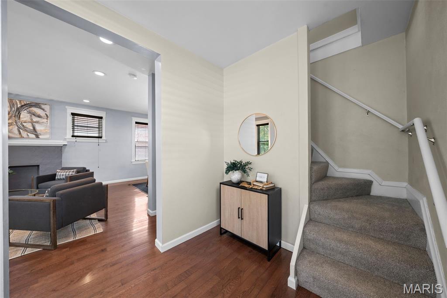
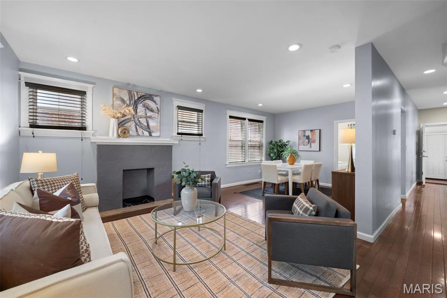
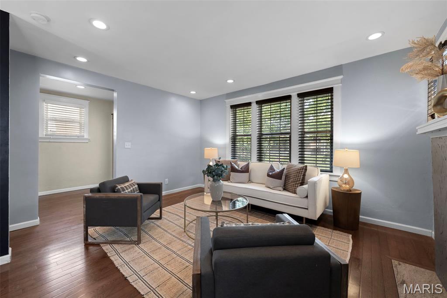
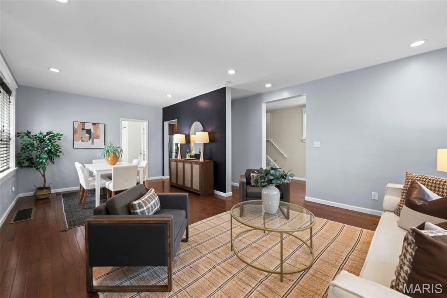
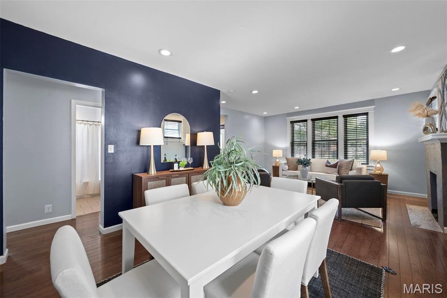
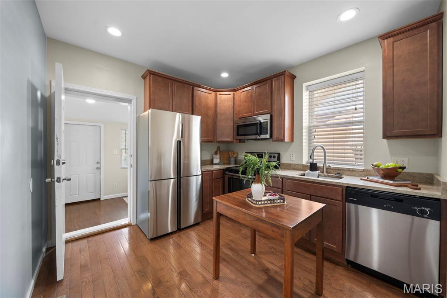
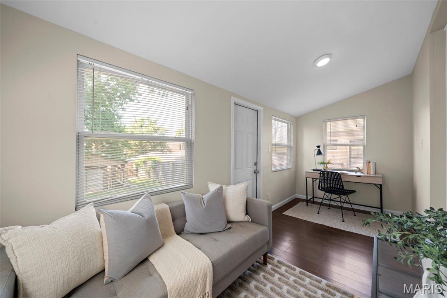
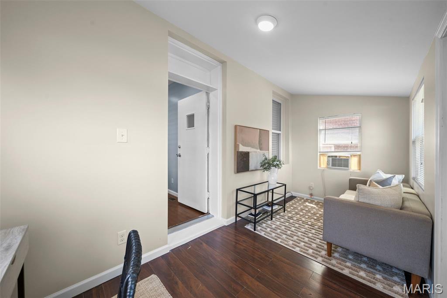
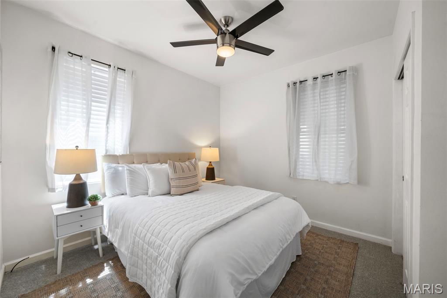
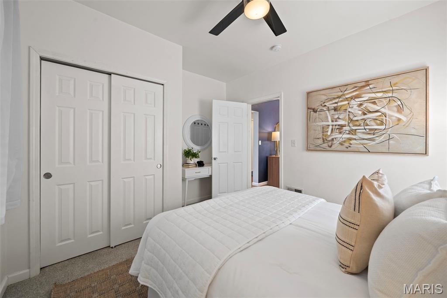
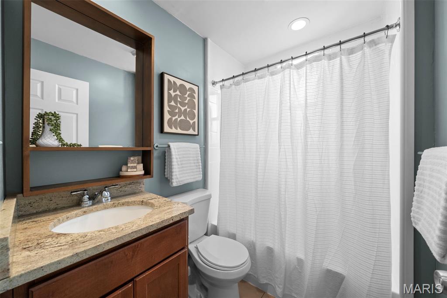
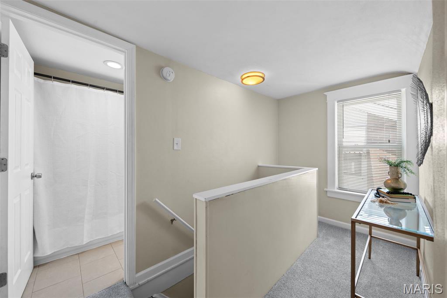
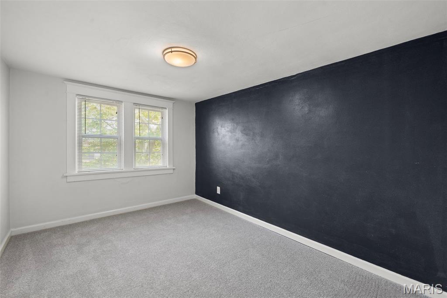
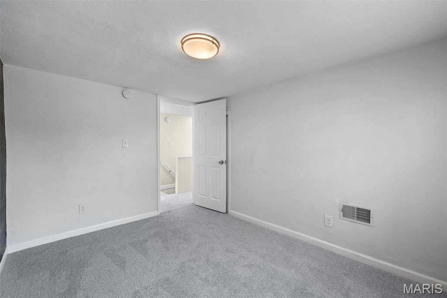
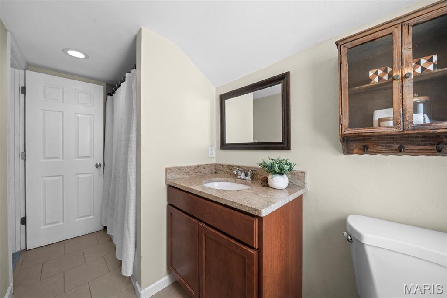
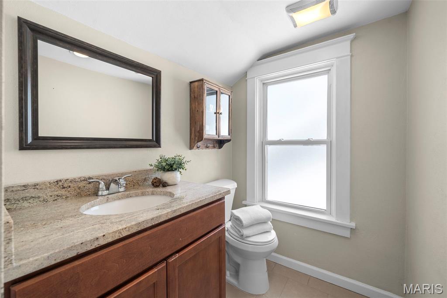
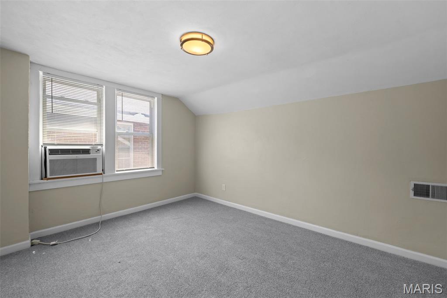
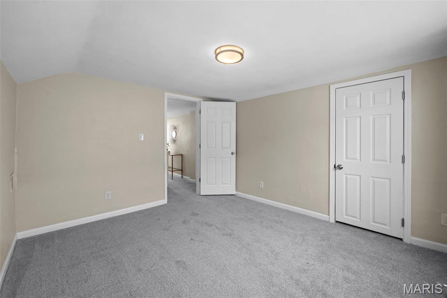
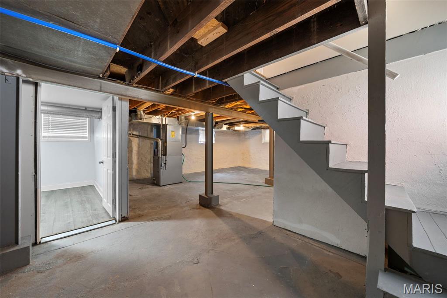
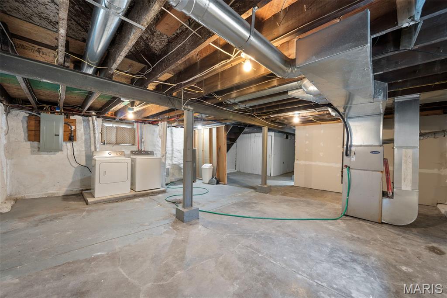
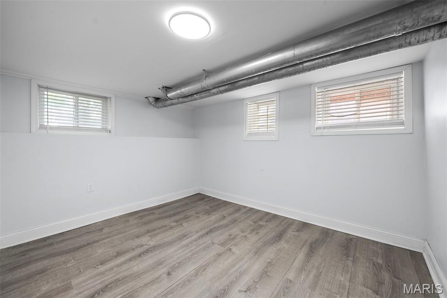
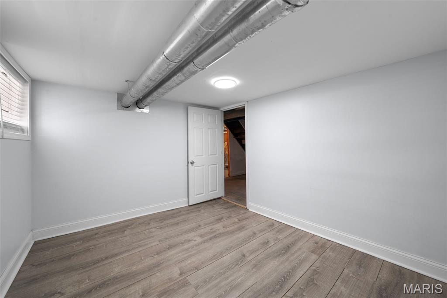
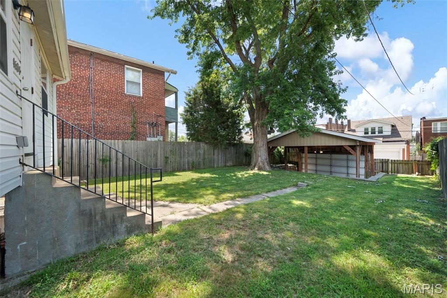
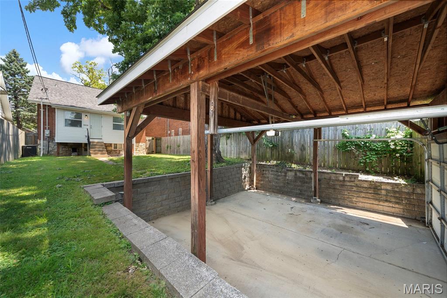
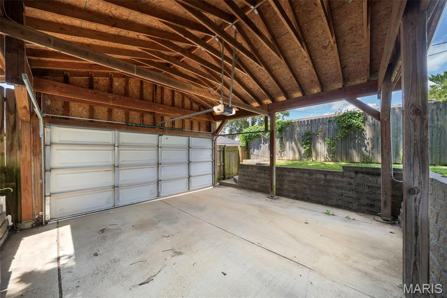
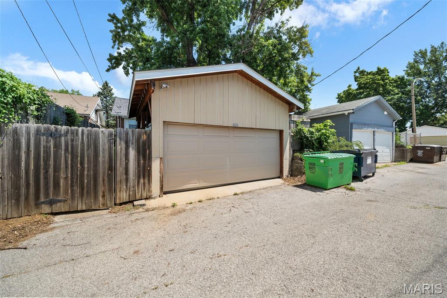
Welcome to this adorable, spacious home that is move-in ready! The welcoming covered porch greets you as you enter into the large foyer. The living room flows into the dining room which makes entertaining a breeze. The updated kitchen will sure to delight any chef. The charming sitting room off the kitchen is a perfect oasis for relaxation. And for your convenience there is a bedroom and full updated bathroom on the mn lvl as well. Upstairs are two generous sized bedrooms and another updated full bathroom. The basement offers plenty of storage area, as well as a finished bonus room perfect for an office, craft area, media room, workout room, or sleeping area for your out-of-town guests. The lovely backyard is level and fenced in. And the two-car garage-port is not only perfect shelter for your vehicles but also makes a great spot to host picnics in the shade. Roof replaced in 2025. Gutters and carpeting replaced in 2026.

3
beds

2
baths

1,296 Sq.Ft. LIVING AREA

4,247.1 Sq.Ft. lot

Kelsey  Inglis

Kelsey Inglis

Features & Amenities

Interior

  • total bedrooms3
  • Total bathrooms2
  • full bathrooms2
  • Laundry room In Basement
  • Flooring Carpet, Hardwood
  • Fireplace Decorative, Living Room
  • APPLIANCES Stainless Steel Appliance(s), Dishwasher, Dryer, Microwave, Range, Refrigerator, Washer

Area & Lot

  • Status Sold
  • Date Sold August 6, 2026
  • Living Area1,296 Sq.Ft.
  • Lot Area4,247.1 Sq.Ft.
  • MLS® ID26043124
  • TypeResidential
  • YEAR BUILT1923
  • NeighborhoodSt. Louis County
  • Architecture StylesOther, Traditional
  • Elementary SchoolBuder Elem.
  • Middle SchoolLong Middle Community Ed. Center
  • High SchoolRoosevelt High
  • School DistrictSt. Louis City

Exterior

  • STORIES2
  • water SourcePublic
  • lot featuresBack Yard, Front Yard, Near Public Transit
  • parkingAlley Access, Covered, Detached, Garage, Garage Door Opener, Off Street
  • HEAT TYPEForced Air, Natural Gas
  • AIR CONDITIONINGCentral Air, Electric
  • sewerPublic Sewer

Financial

  • Sales Price$230,000
  • Real Estate Tax $2,717/yr

St. Louis County

Explore

Experience Seamless Buying & Selling

We'd love to hear from you! Whether you're buying, selling, or just exploring your options, we're here to provide answers, insights, and the support you need. Contact us and start planning your next move.

Follow Us on Instagram