Leave a Message

Thank you for your message. We will be in touch with you shortly.

414 Bluff Meadow Court
SEE ALL PHOTOS
414 Bluff Meadow Court
Courtesy of Coldwell Banker Realty - Gundaker West Regional, Colleen Lawler Listing Contact: 636-532-0200 
Sold

414 Bluff Meadow Court

414 Bluff Meadow Court, Ellisville, MO 63021

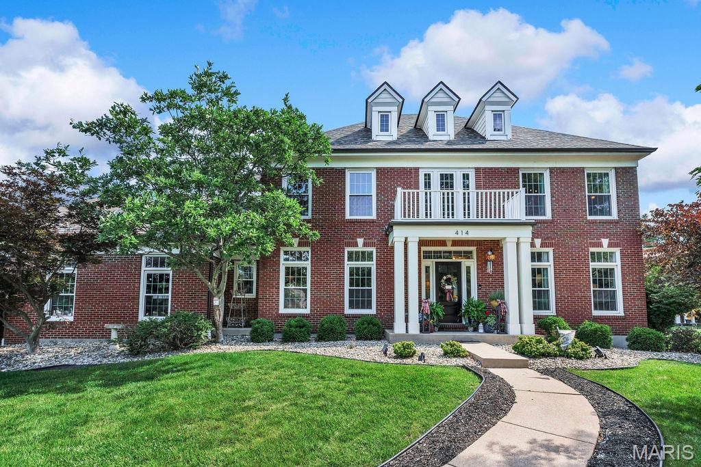
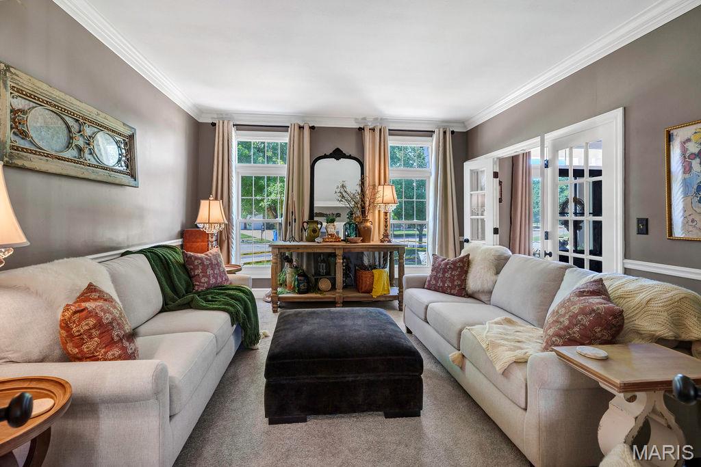
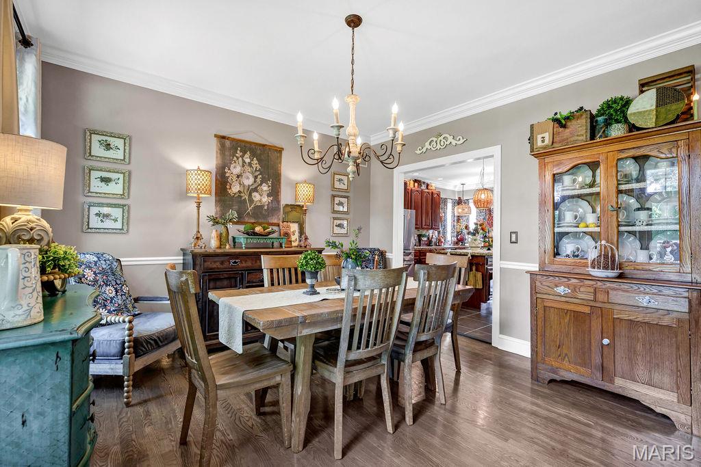
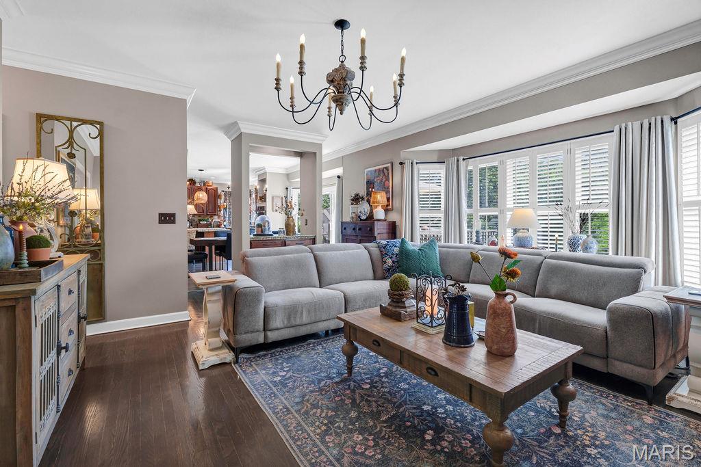
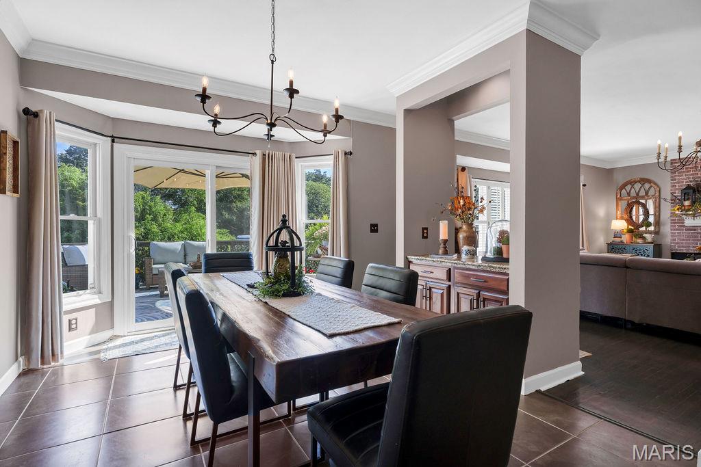
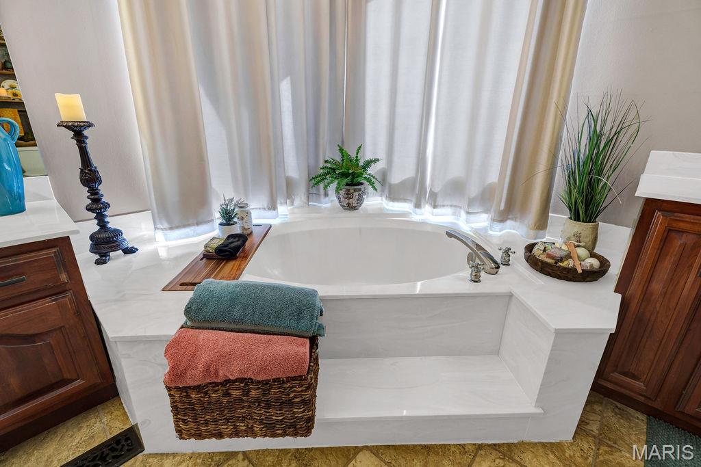
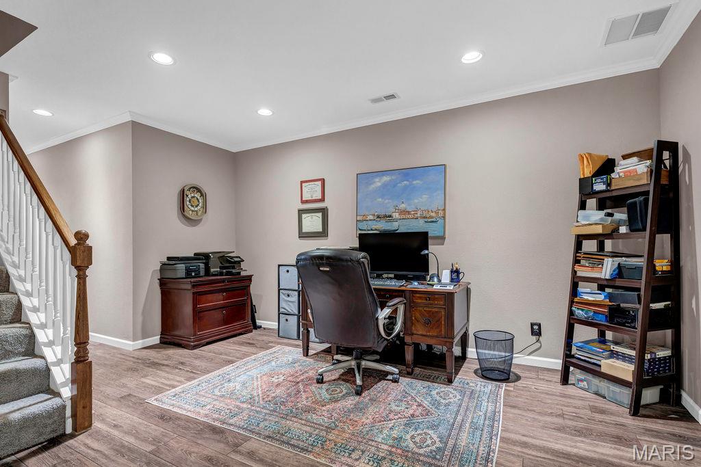
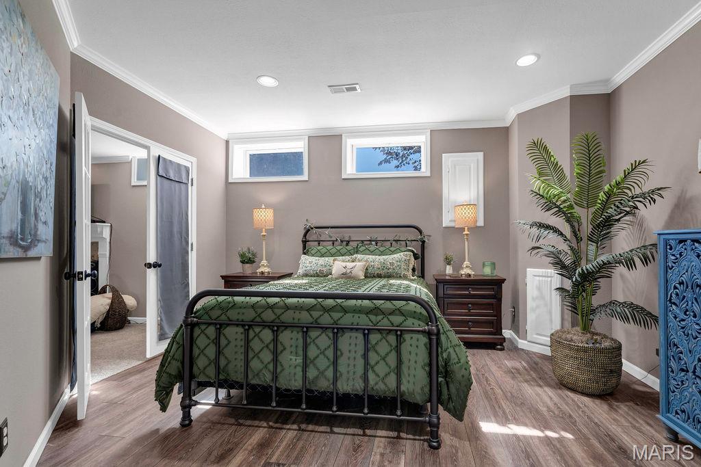
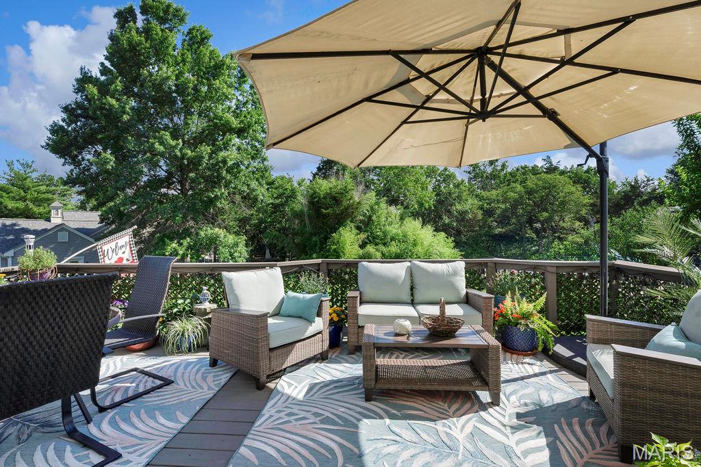
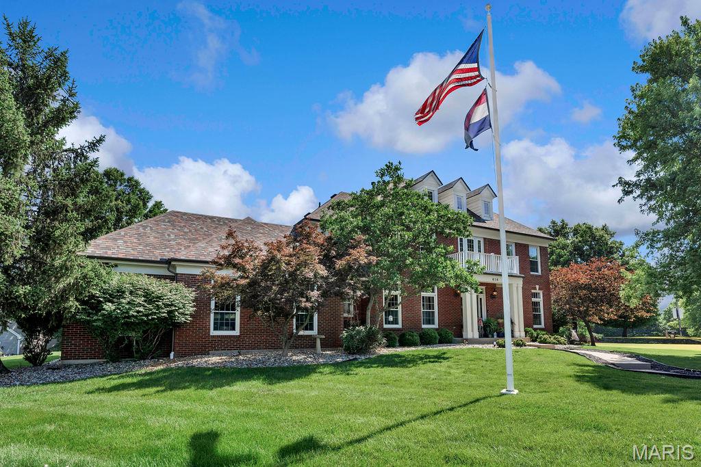
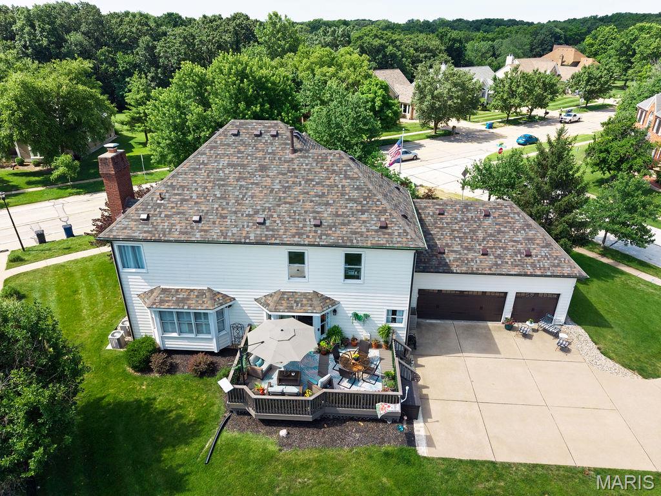
Extensively updated and meticulously maintained 2-story home featuring 4 bedrooms, 5 full baths, a 3-car garage, and a beautifully finished lower level. This move-in ready property showcases a comprehensive list of recent improvements (2024-2026), offering both modern style and major system upgrades.
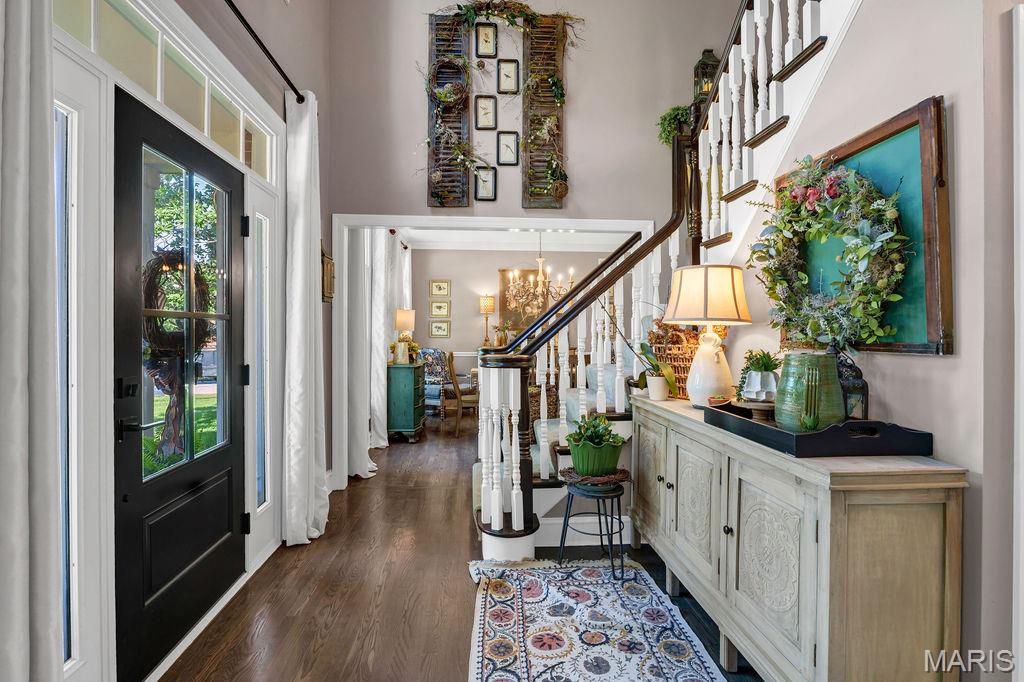
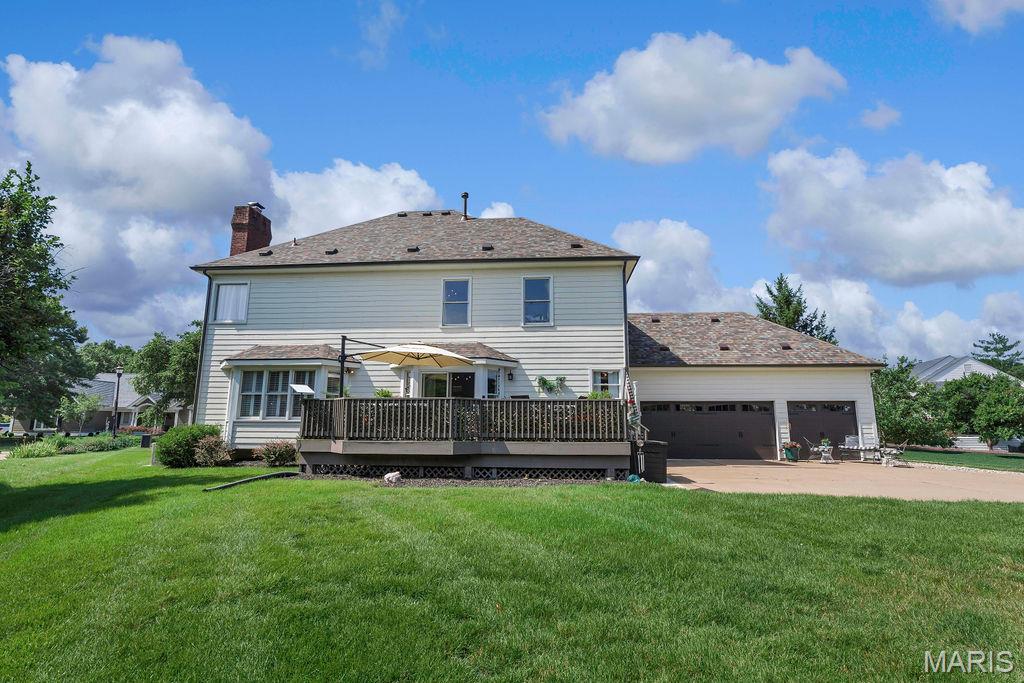
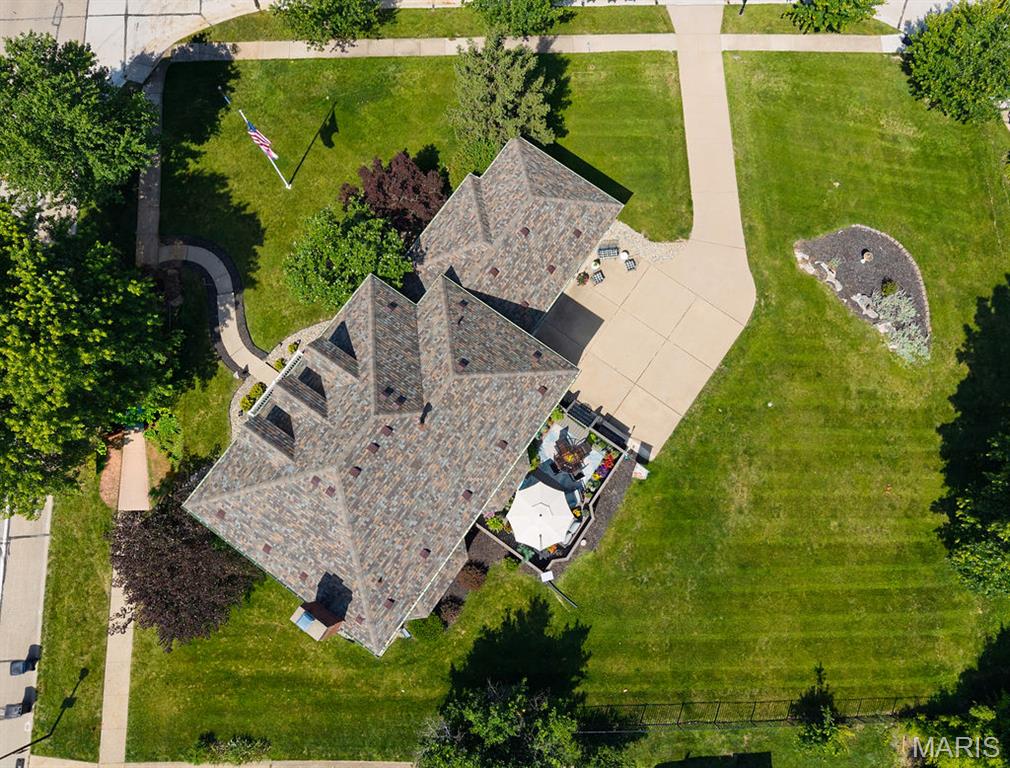
Recent exterior enhancements include a new architectural shingle roof, gutters, downspouts, insulated garage doors with openers, and upgraded front entry door, providing outstanding curb appeal and efficiency.
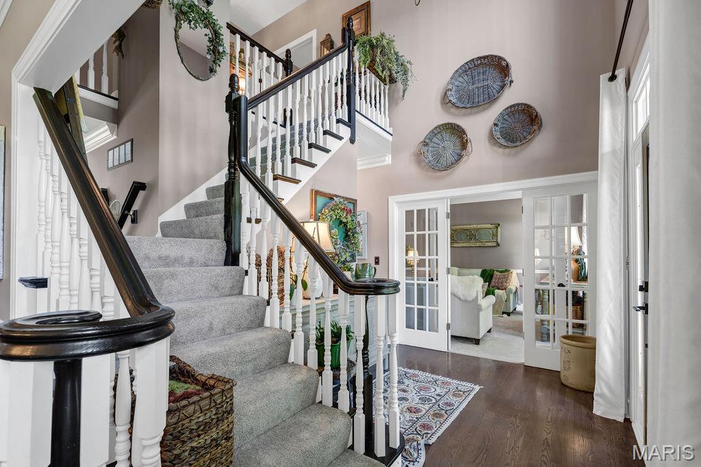
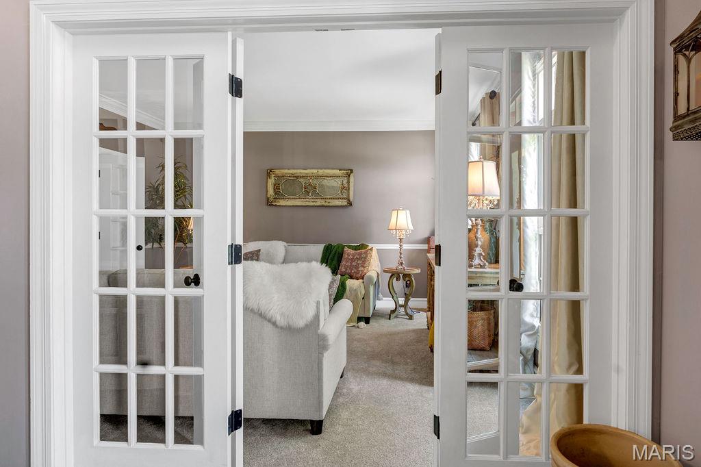
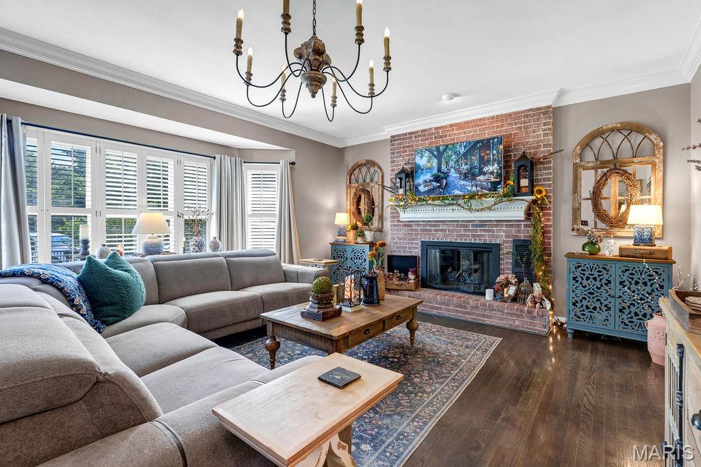
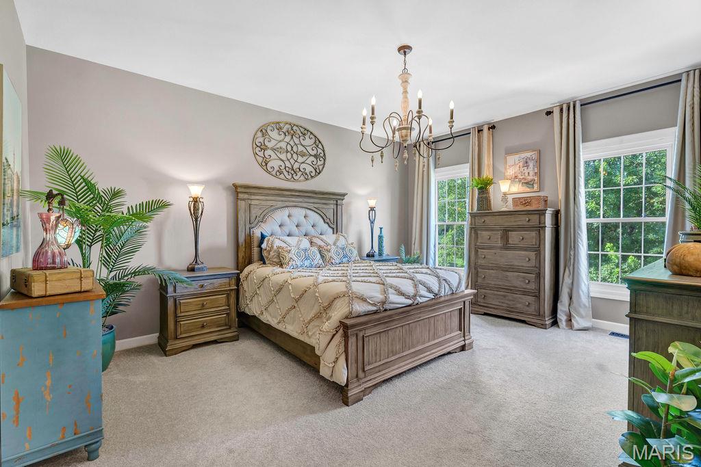
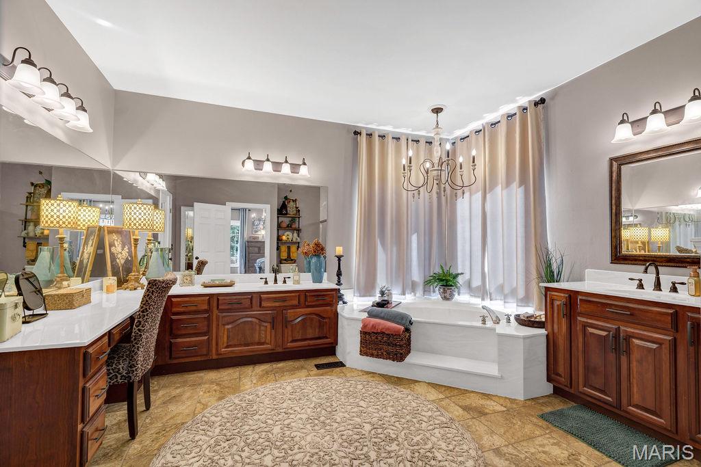
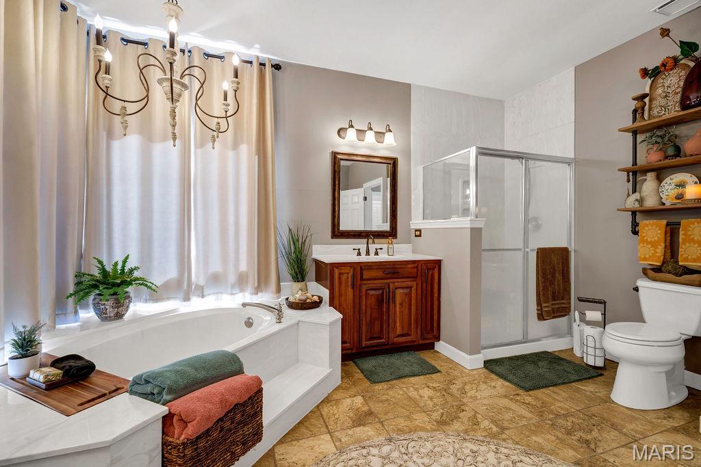
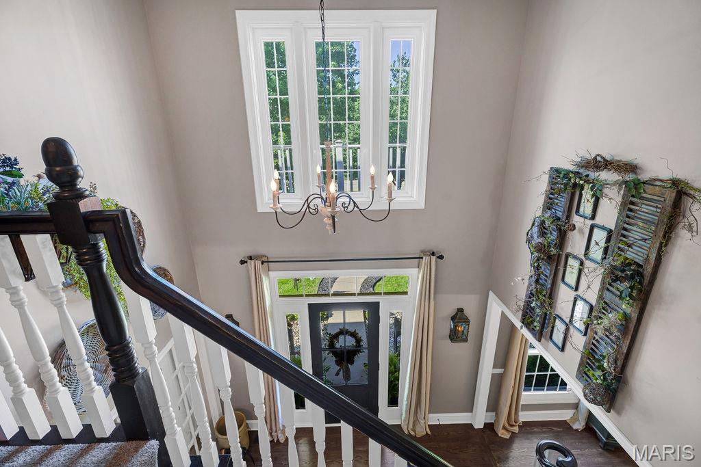
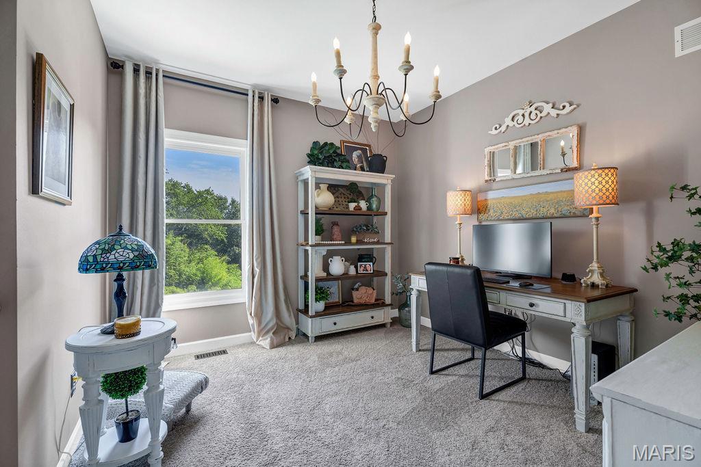
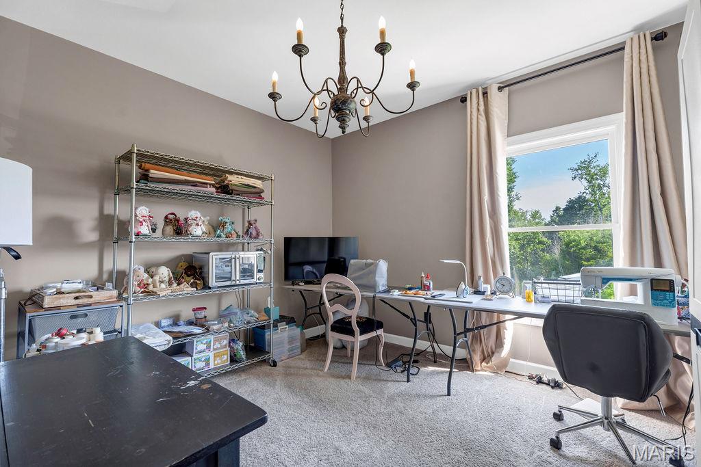
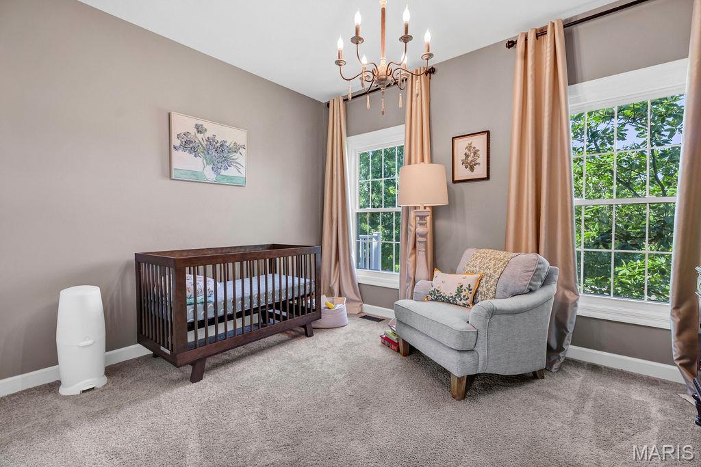
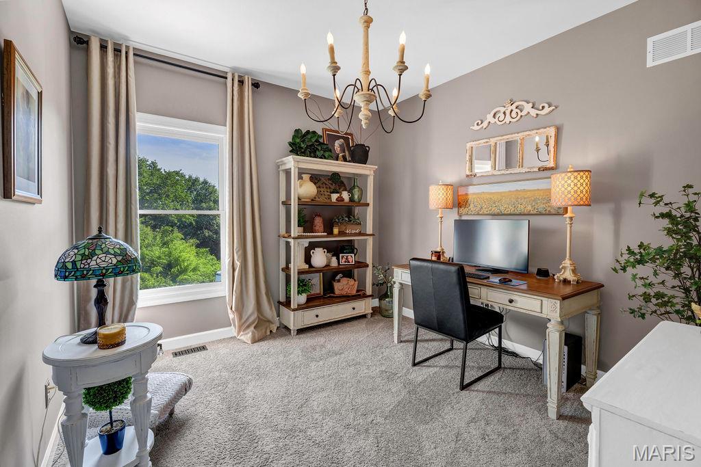
Inside, the home has been professionally painted throughout and features new chandeliers, ceiling fixtures, hardware, door knobs, hinges, designer curtain rods, and luxury window treatments, creating a fresh, cohesive look across every room.
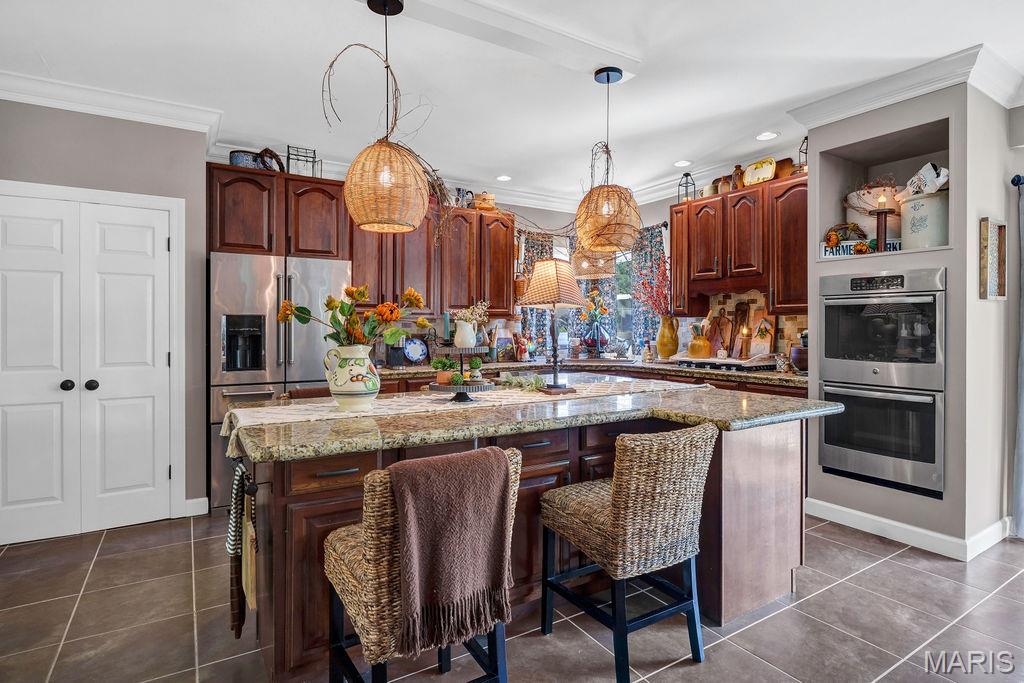
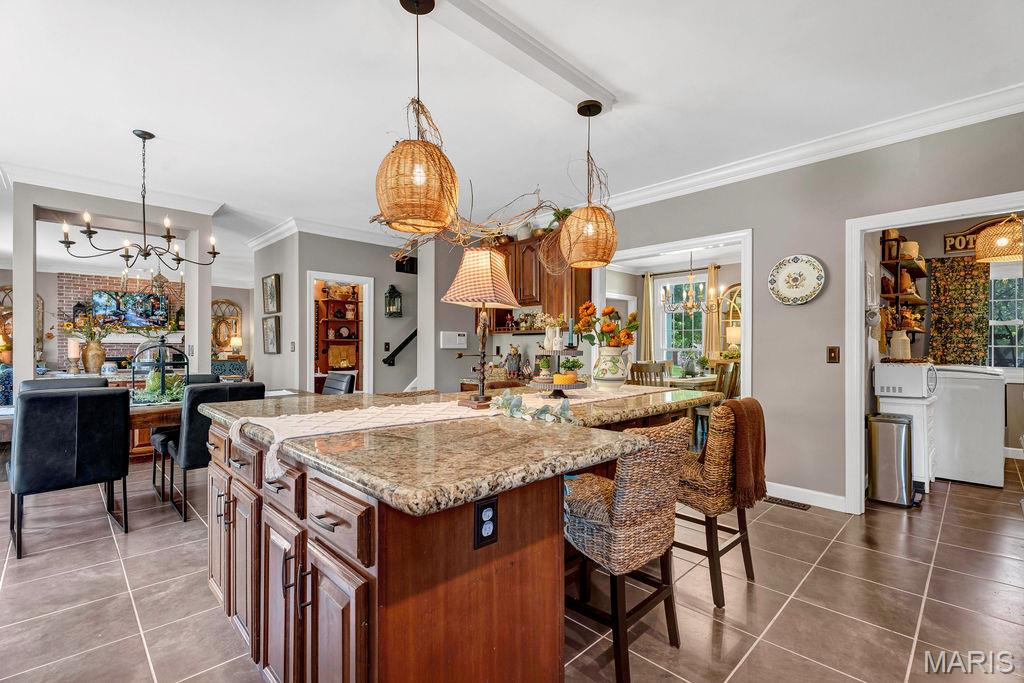
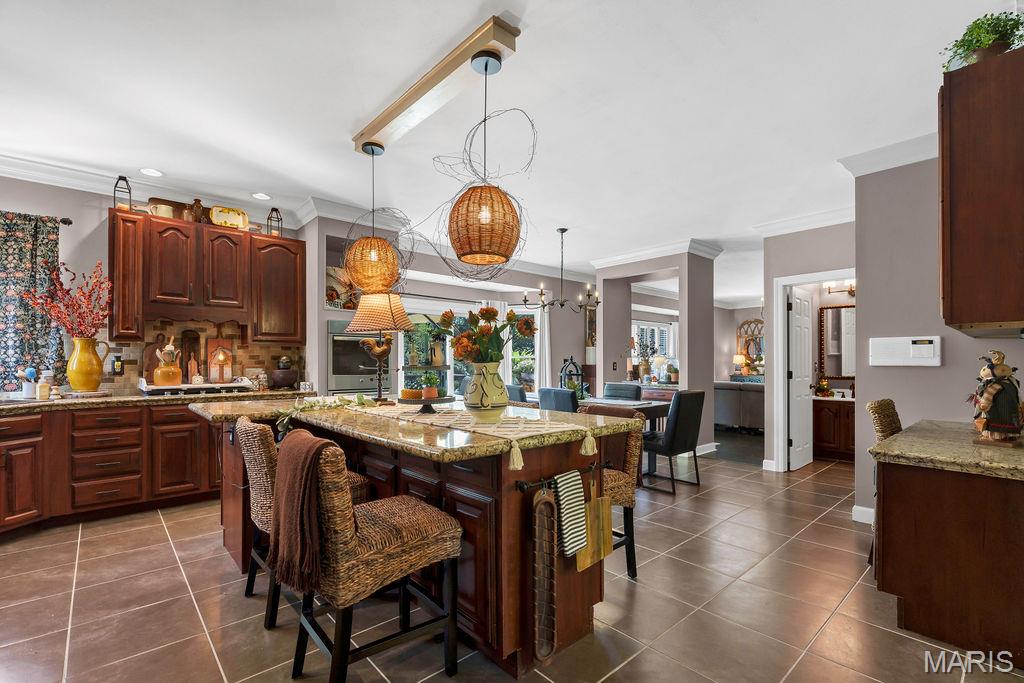
The updated kitchen is highlighted by a new gas line and stovetop, hammered copper sink, KitchenAid dishwasher, garbage disposal, and updated faucets, ideal for both everyday living and entertaining.
Major mechanical and functional upgrades provide peace of mind, including a new water heater, new main shut-off and header valves, sump pump with battery backup, interior basement drain system, and exterior French drain.
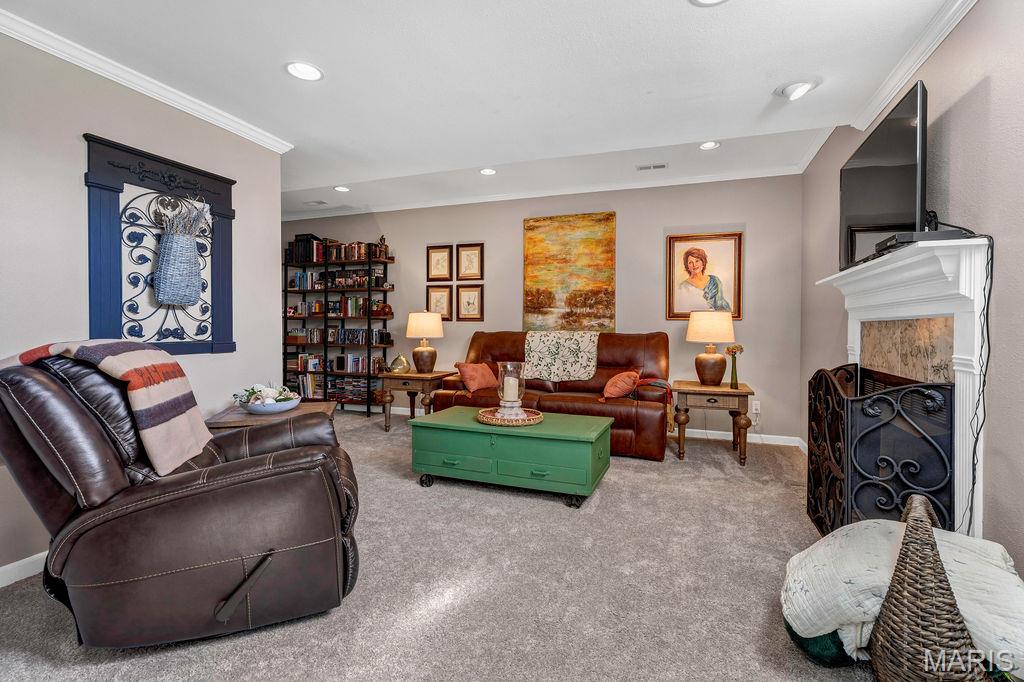
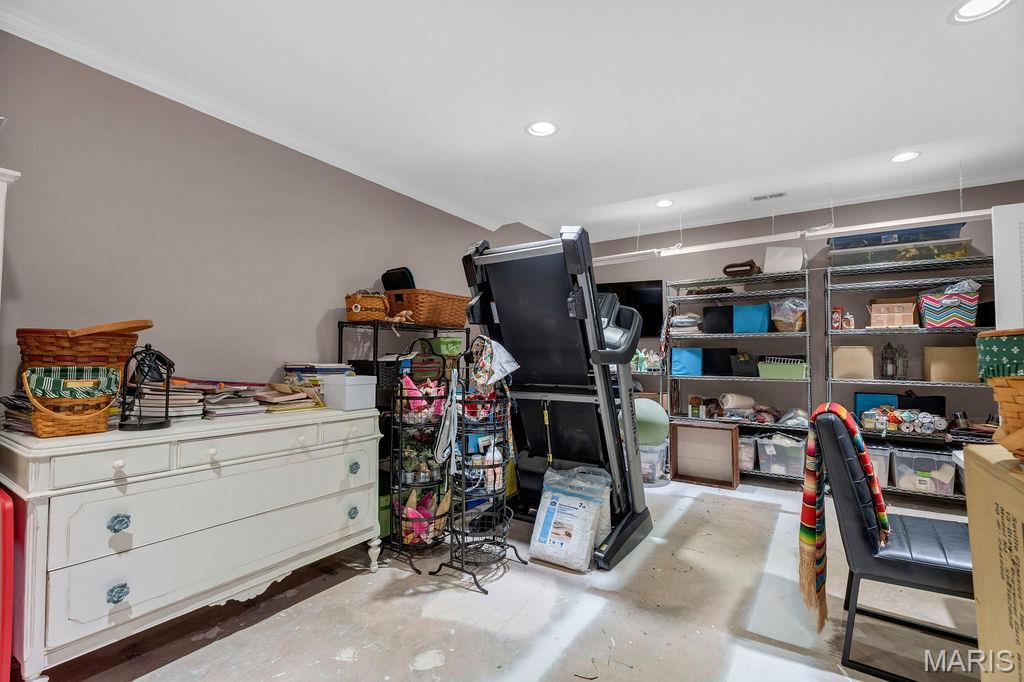
The inviting living room features a restored fireplace with new gas line and gas logs, while the finished lower level adds exceptional living space with luxury vinyl tile flooring, dedicated storage/workout area, and reconfigured layout with potential for a 5th bedroom.
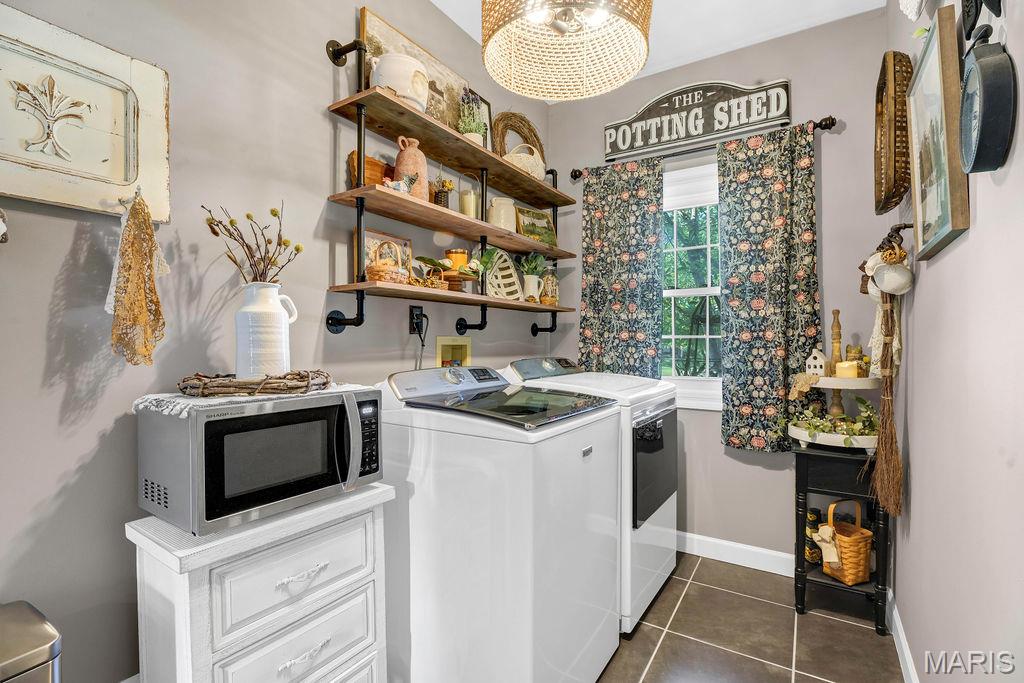
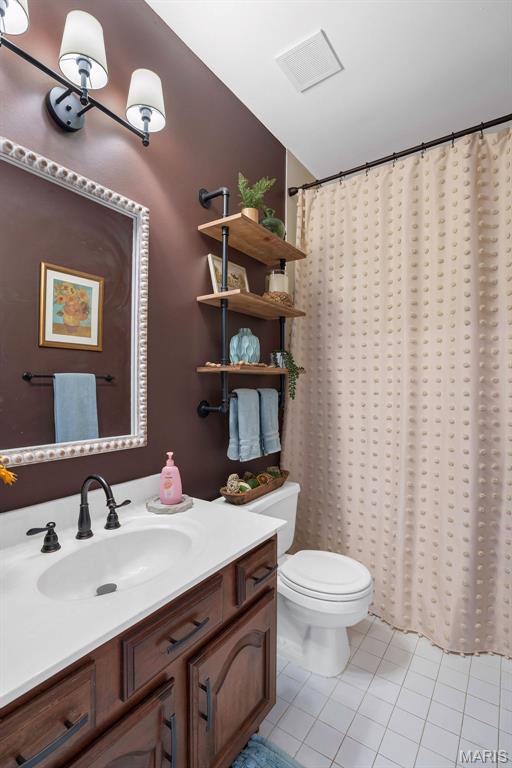
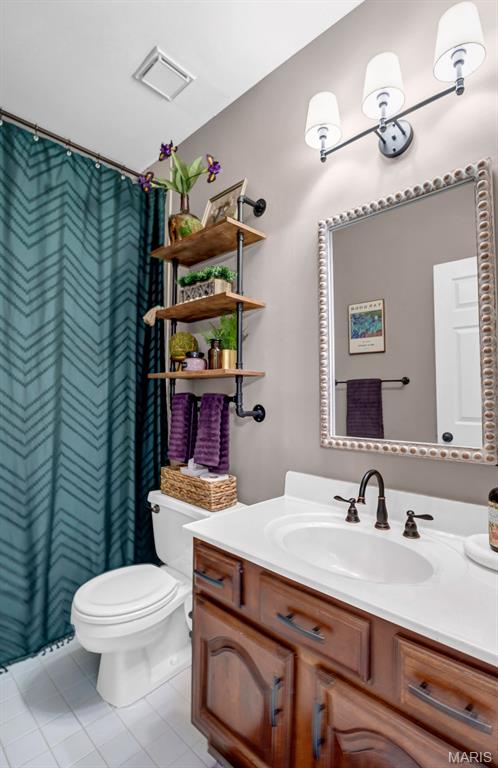
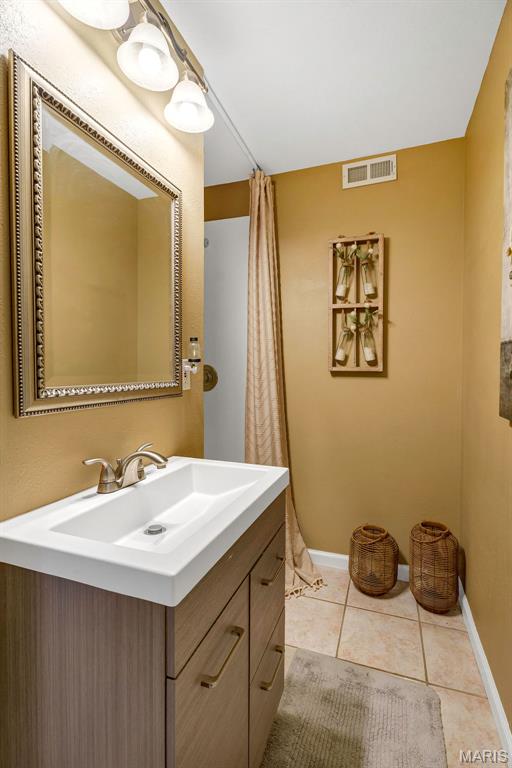
Additional highlights include all new faucets throughout, updated bathroom and laundry shelving, new basement access door, smart home features (Ring doorbells, security lighting, cameras), and a Rachio WiFi sprinkler controller with integrated weather station.
This home offers the rare combination of extensive recent upgrades, functional living space, and modern conveniences--all in a highly desirable setting with Rockwood schools and The amazing Bluebird Park nearby!

4
beds

5
baths

3,700 Sq.Ft. LIVING AREA

0.45 Acres lot

Sarah Bravo

Sarah Bravo

Features & Amenities

Interior

  • total bedrooms4
  • Total bathrooms5
  • full bathrooms5
  • Laundry room Laundry Room, Main Level
  • Flooring Carpet, Ceramic Tile, Hardwood
  • Fireplace Den, Family Room, Gas
  • APPLIANCES Gas Cooktop, Dishwasher, Disposal, Double Oven, Wall Oven, Gas Water Heater
  • other interior Features Bar, Breakfast Bar, Breakfast Room, Center Hall Floorplan, Chandelier, Kitchen Island, Pantry, Recessed Lighting, Separate Dining, Tray Ceiling(s), Two Story Entrance Foyer

Area & Lot

  • Status Sold
  • Date Sold August 14, 2026
  • Living Area3,700 Sq.Ft.
  • Lot Area0.45 Acres
  • MLS® ID26039295
  • TypeResidential
  • YEAR BUILT1993
  • Architecture StylesTraditional
  • Elementary SchoolRidge Meadows Elem.
  • Middle SchoolSelvidge Middle
  • High SchoolMarquette Sr. High
  • School DistrictRockwood R-VI

Exterior

  • STORIES2
  • Garage Space3.0
  • water SourcePublic
  • utilitiesElectricity Connected, Natural Gas Connected, Sewer Connected, Water Connected
  • lot featuresCul-De-Sac, Landscaped, Level, Many Trees, Near Park
  • HEAT TYPEForced Air, Natural Gas, Zoned
  • AIR CONDITIONINGCentral Air, Zoned
  • sewerPublic Sewer
  • HOA AmenitiesCommon Ground

Financial

  • Price Upon Request

Experience Seamless Buying & Selling

We'd love to hear from you! Whether you're buying, selling, or just exploring your options, we're here to provide answers, insights, and the support you need. Contact us and start planning your next move.

Follow Us on Instagram