Leave a Message

Thank you for your message. We will be in touch with you shortly.

4111 Hartford Street
SEE ALL PHOTOS
4111 Hartford Street
Courtesy of Coldwell Banker Realty - Gundaker, Stephanie Morgan Listing Contact: 314-965-3030 
Sold

4111 Hartford Street

4111 Hartford Street, St Louis, MO 63116

$375,000
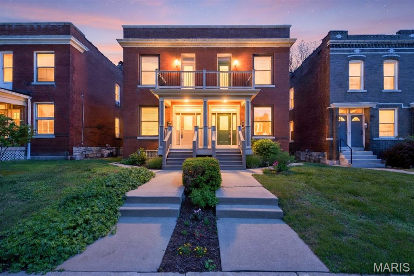
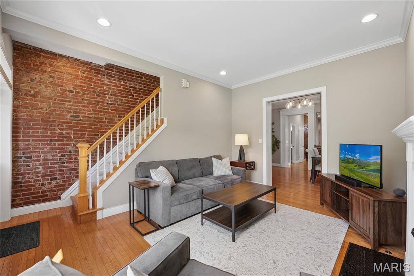
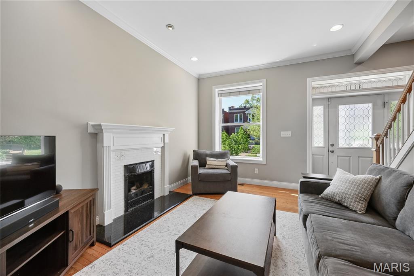
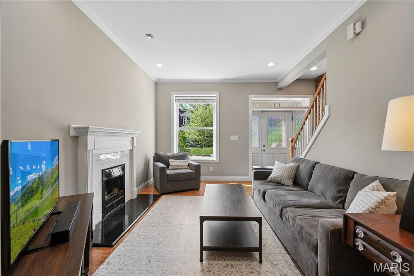
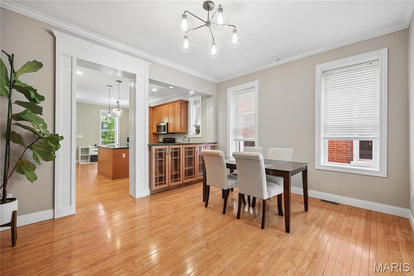
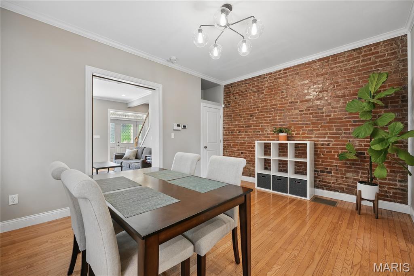
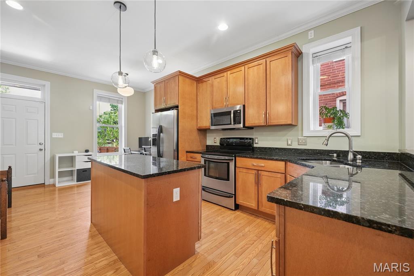
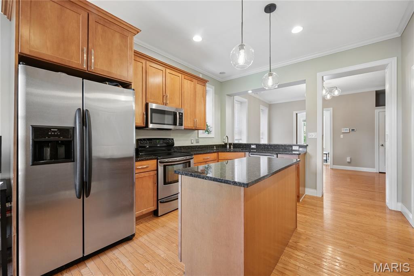
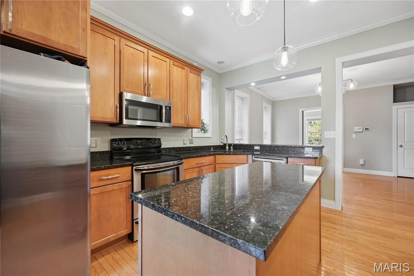
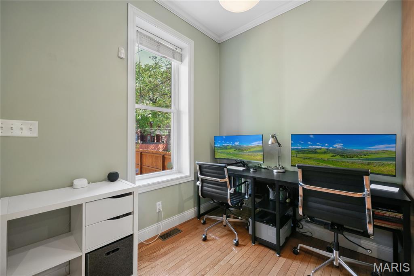
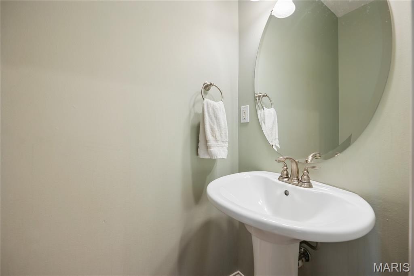
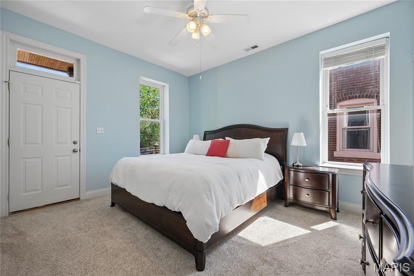
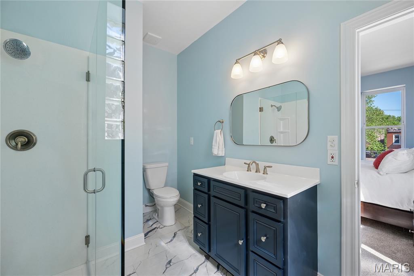
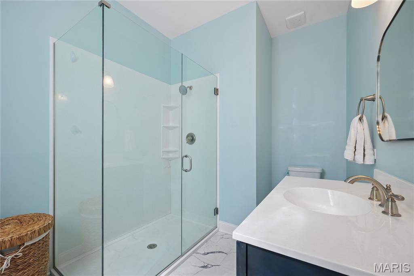
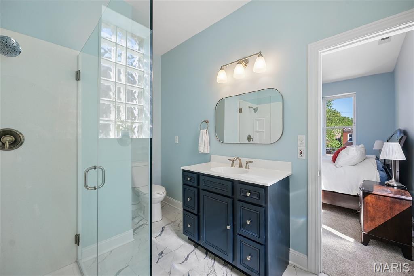
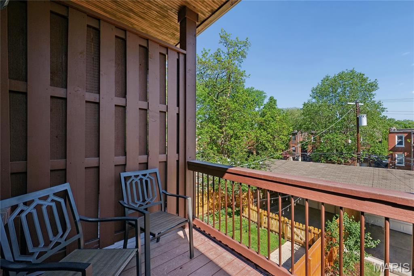
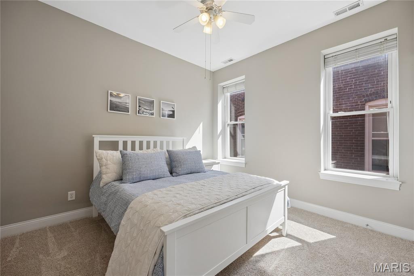
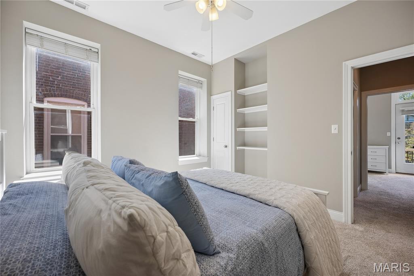
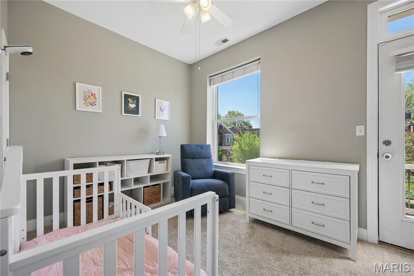
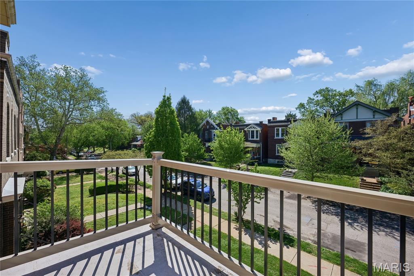
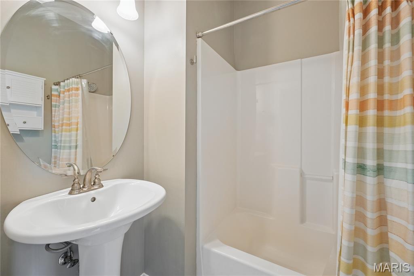
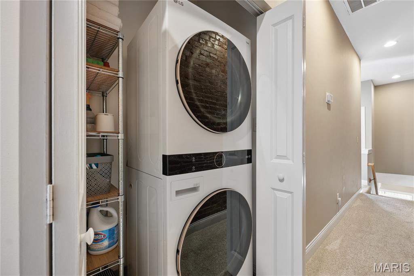
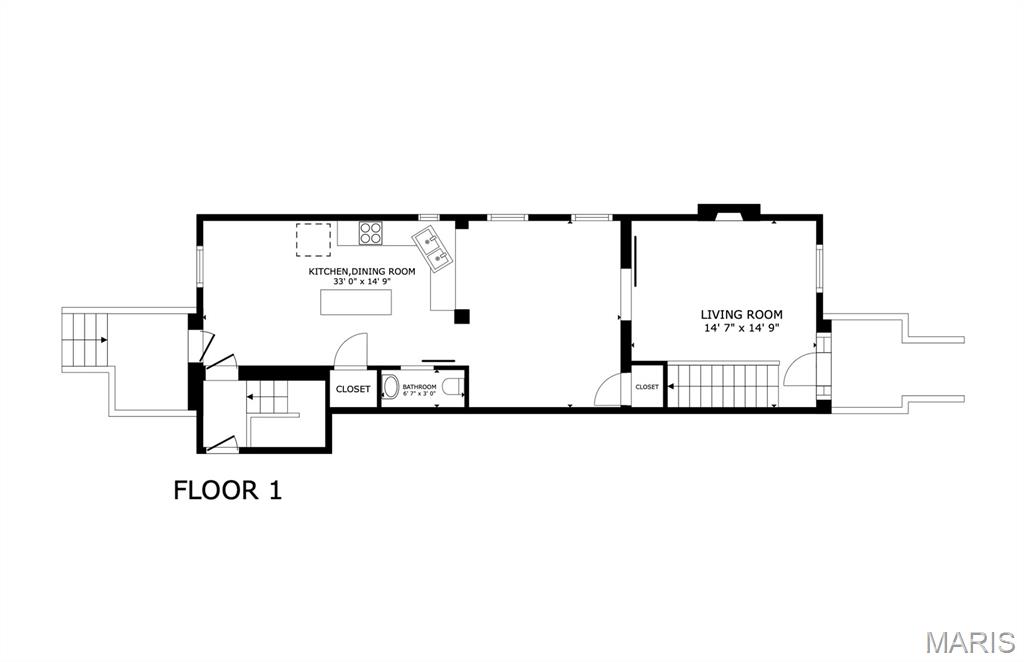
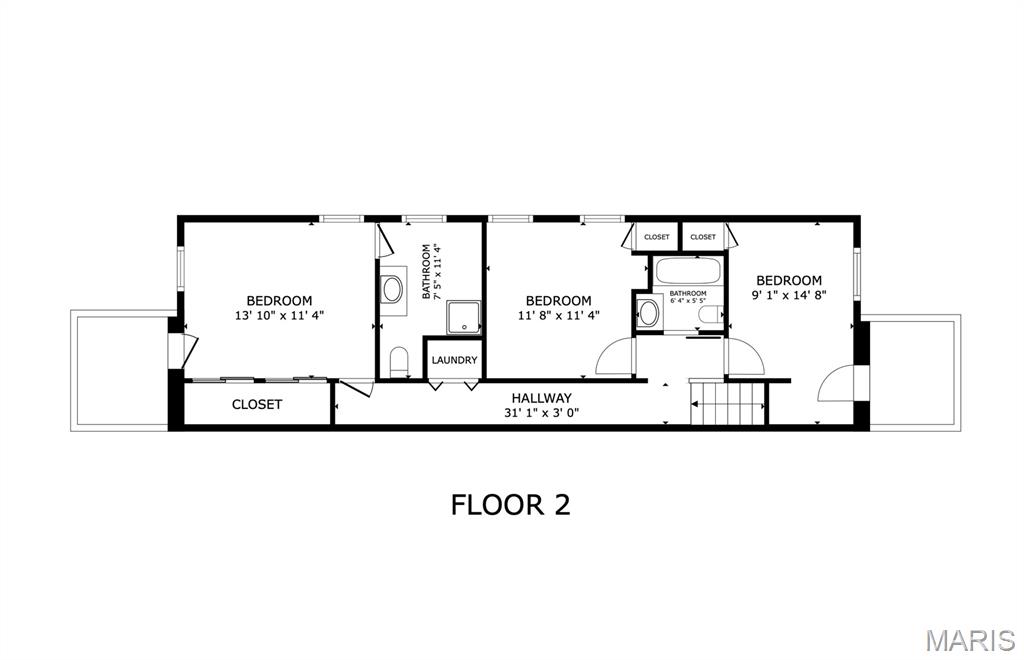
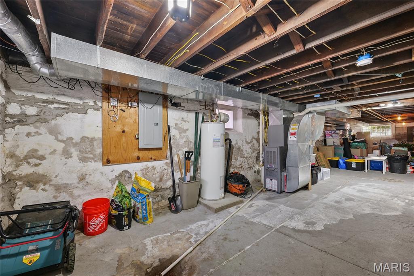
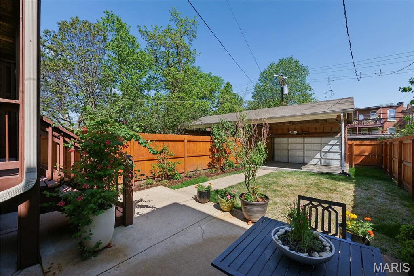
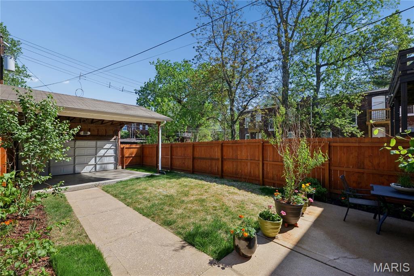
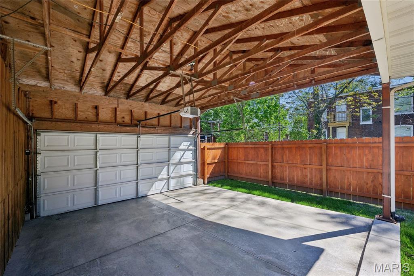
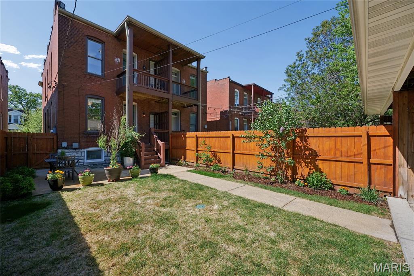
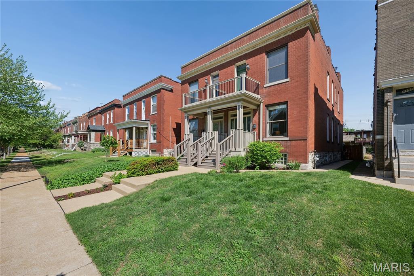
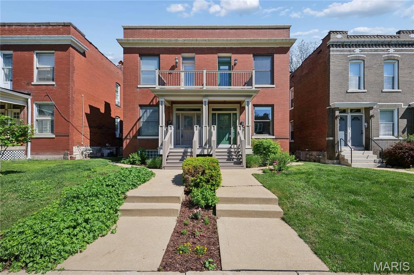
Gorgeous and impeccably maintained 3 bed, 2.5 bath home in a dream Tower Grove South location with the park practically in your backyard! This home was gutted and modernized in 2006 with all new wiring, plumbing, ductwork, drywall, etc, while retaining its city charm like the functioning pocket door, exposed brick wall, high ceilings and crown molding. The spacious living room is highlighted by the beautiful original fireplace (gas hookup currently disconnected). You'll love the open dining room and kitchen with built-ins, plus back bonus space and flexible ways to arrange furniture and use. The huge storage closet is perfect to hid all the stuff when friends and family come over! The kitchen has maple cabinets, granite counters, center island and pantry. There is a gas line to the stove also. Upstairs you'll find the laundry, 3 beds, 2 full baths and front and back balconies. The primary suite has double closets, a fully restored covered porch overlooking the yard and a completely remodeled full bath featuring a huge shower with glass frame and stunning tile floor. The fenced yard with patio and 2 car garage-port is icing on the cake. Updates include: light fixtures throughout, new rails on the front balcony, 2nd floor AC and furnace '23, new fence, Re-built front and back steps, fully tuckpointed interior basement walls. All appliances stay. You will love the Tower Grove life walking just a few steps to the Saturday Farmer's Market, festivals and Friday night strolls. Hartford Coffee and the Gustine Market is just a short walk and so much more. Yes there is a shared wall, but inside you'd never know, there is no noise transfer through that solid brick wall.

3
beds

3
baths

1,664 Sq.Ft. LIVING AREA

Kelsey  Inglis

Kelsey Inglis

Features & Amenities

Interior

  • total bedrooms3
  • Total bathrooms3
  • full bathrooms2
  • half bathroom1
  • Laundry room 2nd Floor
  • Flooring Wood
  • Fireplace Decorative, Gas Log, Living Room
  • APPLIANCES Dishwasher, Dryer, Microwave, Electric Range, Refrigerator, Washer, Water Heater
  • other interior Features Breakfast Room, Built-in Features, Crown Molding, Eat-in Kitchen, Entrance Foyer, Granite Counters, High Ceilings, Kitchen Island, Open Floorplan, Pantry, Separate Dining

Area & Lot

  • Status Sold
  • Date Sold June 29, 2026
  • Living Area1,664 Sq.Ft.
  • MLS® ID26023295
  • TypeTownhouse
  • YEAR BUILT1909
  • NeighborhoodSt. Louis County
  • Architecture StylesHistoric, Traditional
  • Elementary SchoolAdams Elem.
  • Middle SchoolLong Middle Community Ed. Center
  • High SchoolRoosevelt High
  • School DistrictSt. Louis City

Exterior

  • STORIES2
  • Garage Space2.0
  • water SourcePublic
  • utilitiesElectricity Connected, Natural Gas Connected, Sewer Connected, Water Connected
  • lot featuresCity Lot, Level
  • HEAT TYPEForced Air, Zoned
  • AIR CONDITIONINGCentral Air, Zoned
  • sewerPublic Sewer
  • HOA AmenitiesNone

Financial

  • Sales Price$375,000
  • Real Estate Tax $3,531/yr
  • HOA $436/3 mos

St. Louis County

Explore

Experience Seamless Buying & Selling

We'd love to hear from you! Whether you're buying, selling, or just exploring your options, we're here to provide answers, insights, and the support you need. Contact us and start planning your next move.

Follow Us on Instagram