Leave a Message

Thank you for your message. We will be in touch with you shortly.

344 Saddle Back Drive
SEE ALL PHOTOS
344 Saddle Back Drive
Courtesy of Big Bend Realty LLC, Jeanie Wakula Listing Contact: 314-657-0947 
Sold

344 Saddle Back Drive

344 Saddle Back Drive, St Louis, MO 63129

$336,000
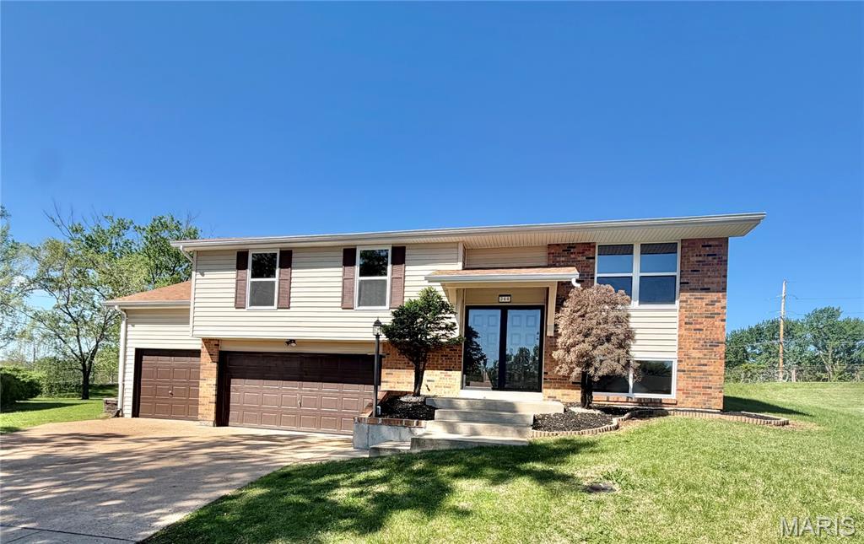
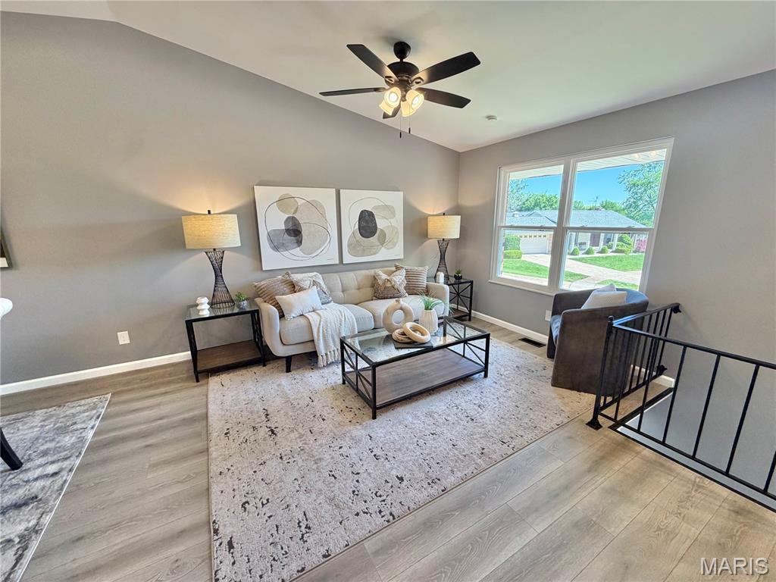
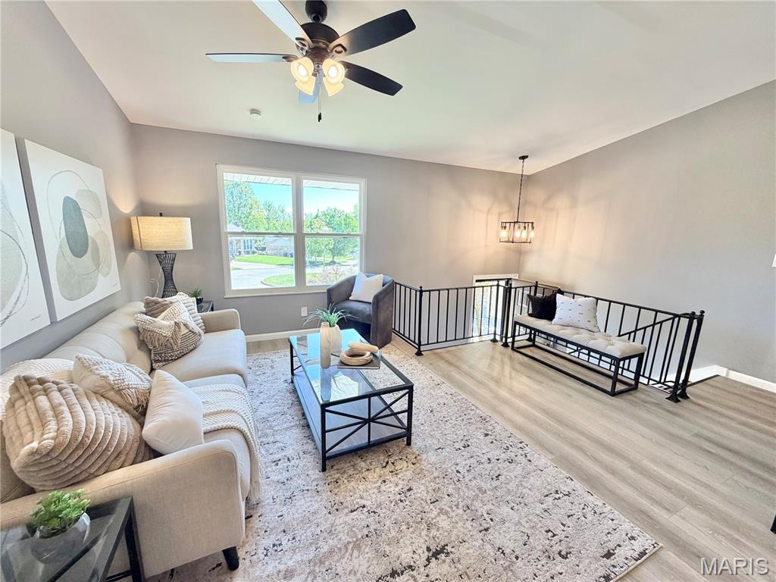
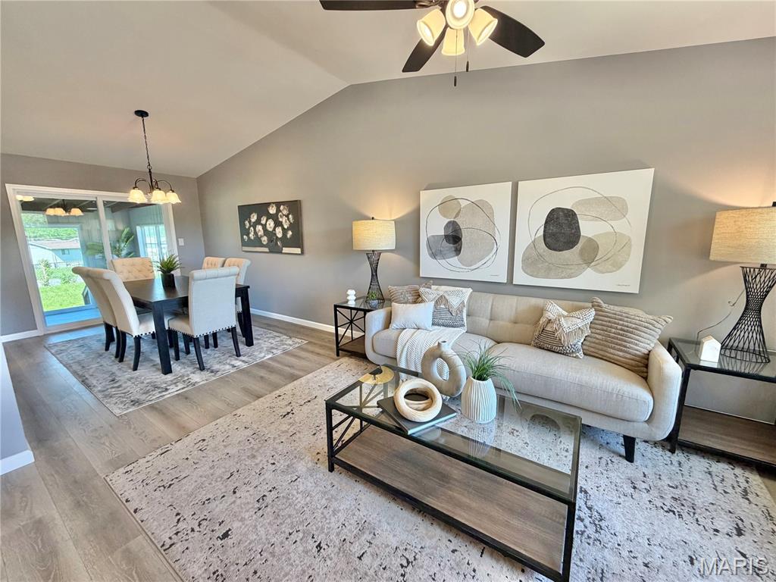
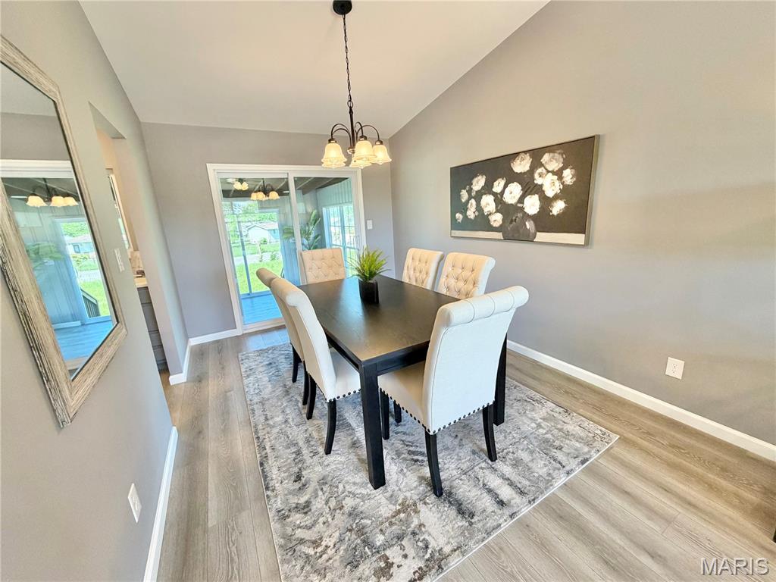
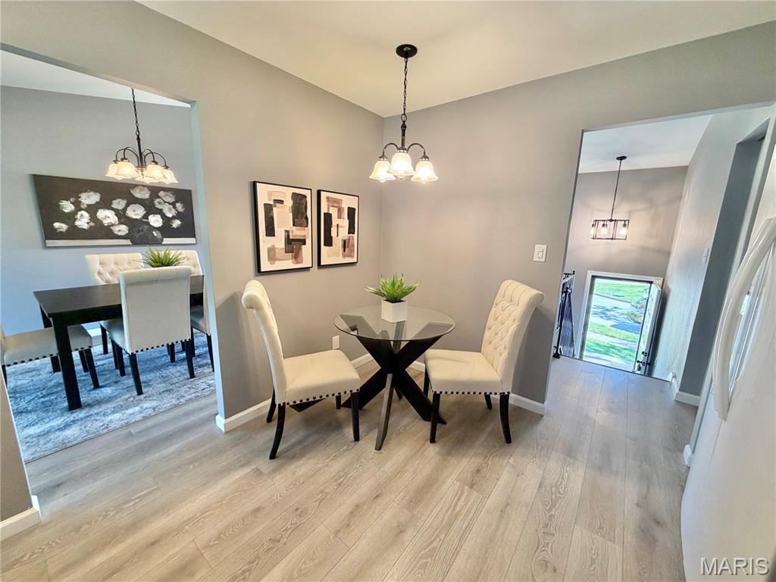
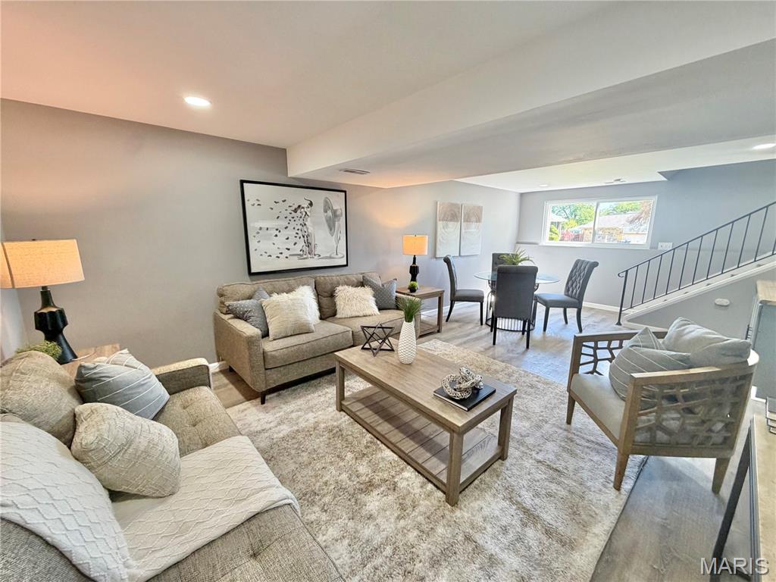
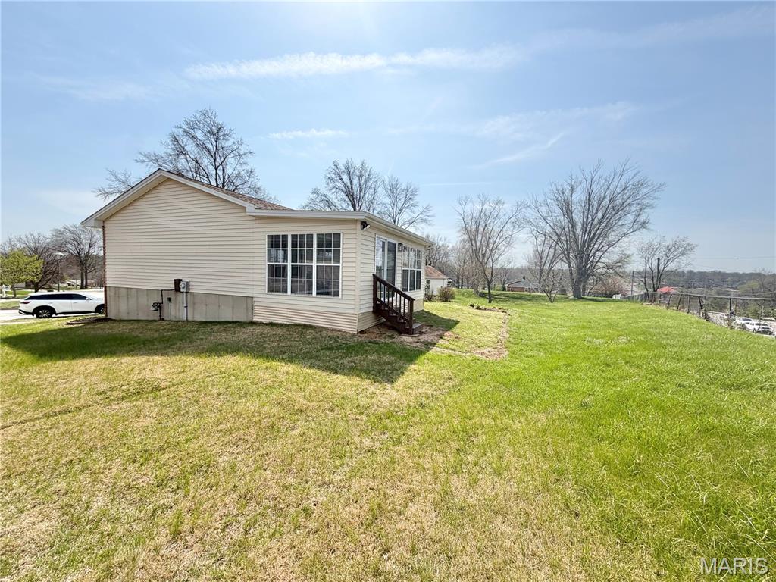
Tucked away on a quiet cul-de-sac, this beautifully updated 3-bedroom, 2.5-bath split foyer home offers space, style, and flexibility. The open, airy floor plan is filled with natural light, highlighted by vaulted ceilings, expansive windows, and elegant iron railings. The living room flows seamlessly into the dining area, creating an ideal space for everyday living and entertaining.
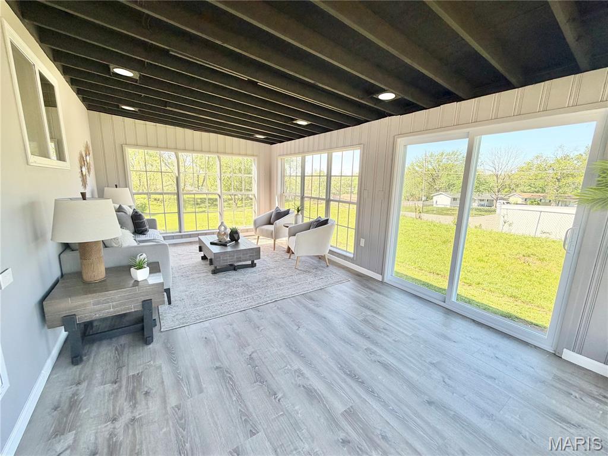
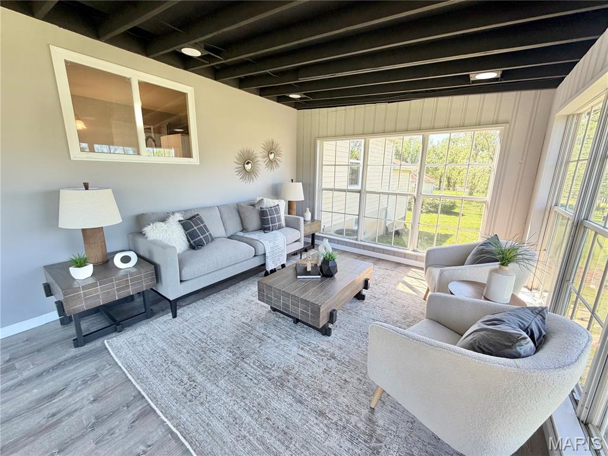
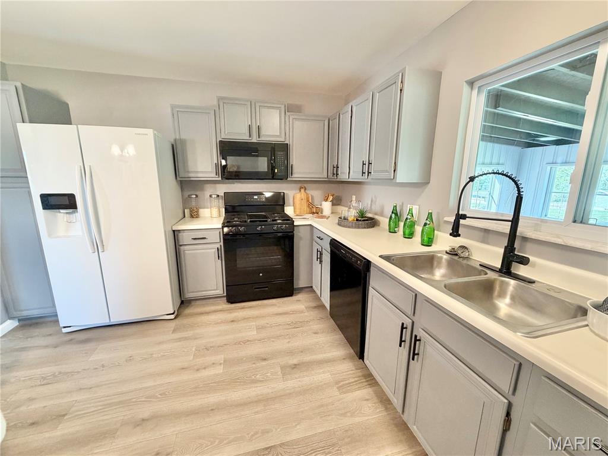
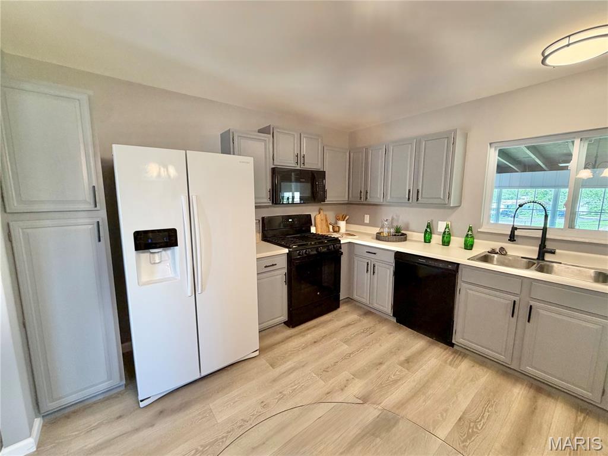
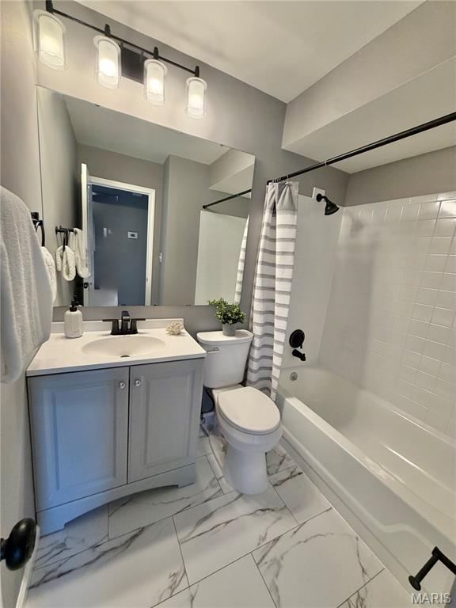
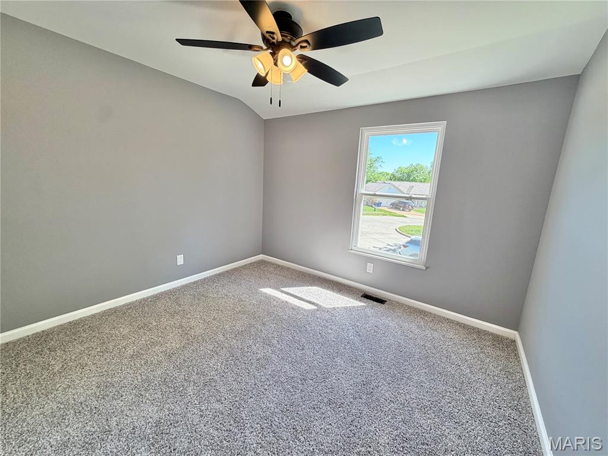
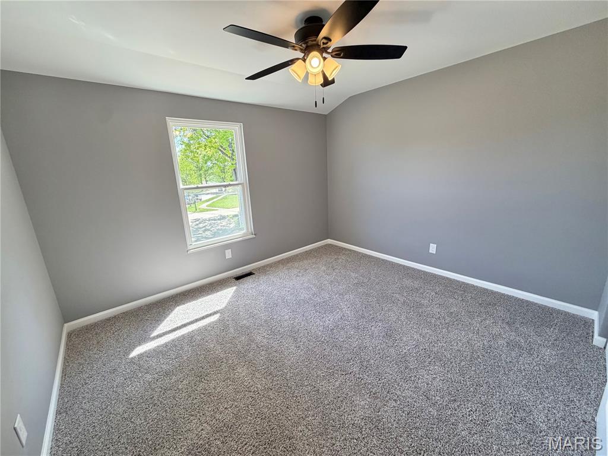
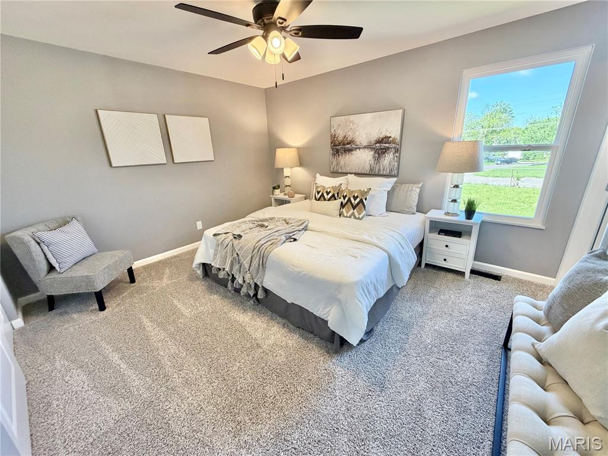
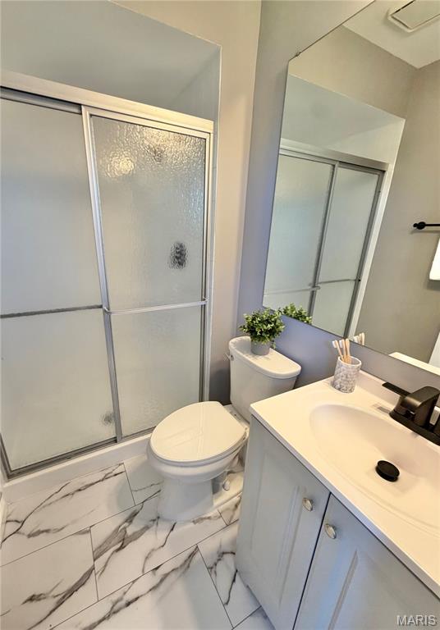
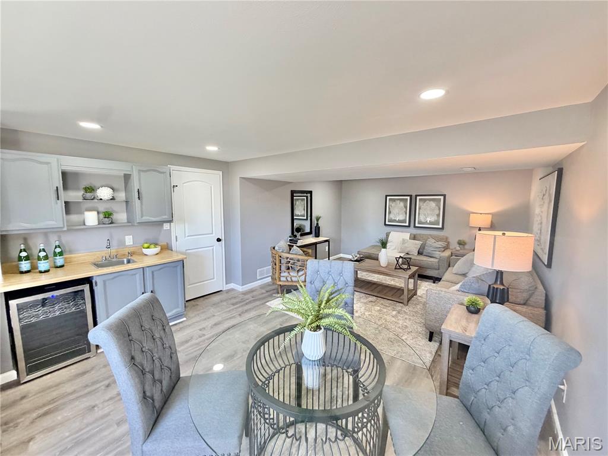
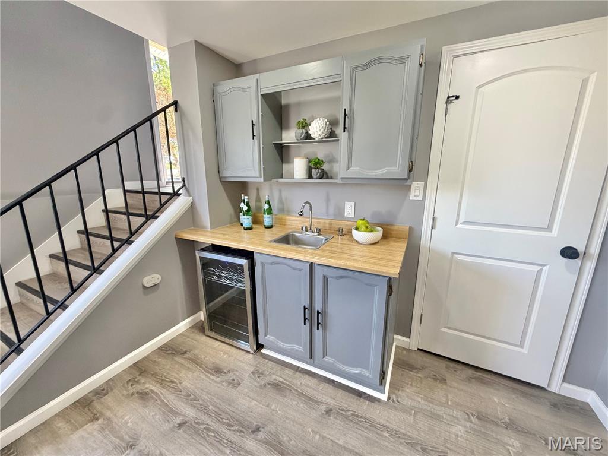
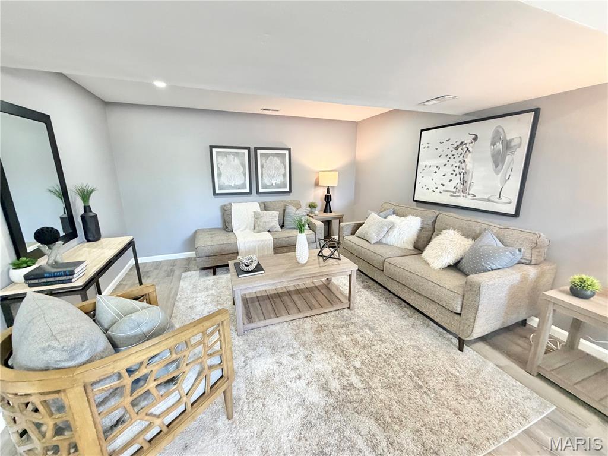
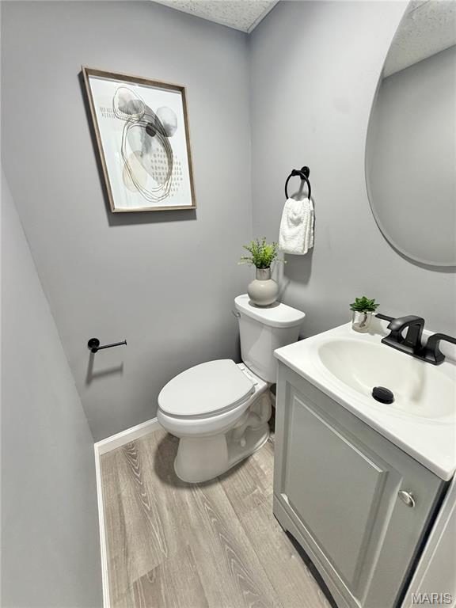
Just off the dining room, a spacious sunroom provides the perfect spot to relax year-round and offers easy access to the backyard. The eat-in kitchen is clean and updated, featuring a pantry and great functionality for daily use. The main level includes three bedrooms with brand-new carpet, including a primary suite with a fully updated private bath. The hall bath has also been tastefully renovated. Downstairs, the lower level expands your living space with a second family room, a bar area perfect for entertaining, and endless possibilities for customization. You'll also find an updated half bath, abundant storage, and convenient access to the oversized 3-car garage. With new flooring, fresh paint, updated lighting throughout, and tons of closet space, this move-in-ready home combines comfort, updates, and location--making it a must-see!

3
beds

3
baths

2,426 Sq.Ft. LIVING AREA

9,487.37 Sq.Ft. lot

Kelsey  Inglis

Kelsey Inglis

Features & Amenities

Interior

  • total bedrooms3
  • Total bathrooms3
  • full bathrooms2
  • half bathroom1
  • Laundry room In Basement
  • APPLIANCES Dishwasher, Microwave, Free-Standing Gas Range, Refrigerator
  • other interior Features Bar, Eat-in Kitchen, Entrance Foyer, Open Floorplan, Separate Dining, Shower, Storage, Two Story Entrance Foyer, Vaulted Ceiling(s)

Area & Lot

  • Status Sold
  • Date Sold June 9, 2026
  • Living Area2,426 Sq.Ft.
  • Lot Area9,487.37 Sq.Ft.
  • MLS® ID26023034
  • TypeResidential
  • YEAR BUILT1982
  • Architecture StylesSplit Foyer
  • Elementary SchoolBeasley Elem.
  • Middle SchoolBernard Middle
  • High SchoolMehlville High School
  • School DistrictMehlville R-IX

Exterior

  • STORIES2
  • Garage Space3.0
  • water SourcePublic
  • utilitiesSewer Connected
  • lot featuresCul-De-Sac
  • HEAT TYPEForced Air, Natural Gas
  • AIR CONDITIONINGCeiling Fan(s), Central Air
  • sewerPublic Sewer
  • HOA AmenitiesOther

Financial

  • Sales Price$336,000
  • Real Estate Tax $3,352/yr
  • HOA $150/yr

Experience Seamless Buying & Selling

We'd love to hear from you! Whether you're buying, selling, or just exploring your options, we're here to provide answers, insights, and the support you need. Contact us and start planning your next move.

Follow Us on Instagram