Leave a Message

Thank you for your message. We will be in touch with you shortly.

3408 Falcon Avenue
3408 Falcon Avenue
3408 Falcon Avenue
3408 Falcon Avenue
3408 Falcon Avenue
3408 Falcon Avenue
3408 Falcon Avenue
3408 Falcon Avenue
3408 Falcon Avenue
3408 Falcon Avenue
3408 Falcon Avenue
3408 Falcon Avenue
3408 Falcon Avenue
3408 Falcon Avenue
3408 Falcon Avenue
3408 Falcon Avenue
3408 Falcon Avenue
3408 Falcon Avenue
3408 Falcon Avenue
3408 Falcon Avenue
3408 Falcon Avenue
3408 Falcon Avenue
3408 Falcon Avenue
SEE ALL PHOTOS
3408 Falcon Avenue
3408 Falcon Avenue
3408 Falcon Avenue
3408 Falcon Avenue
3408 Falcon Avenue
3408 Falcon Avenue
3408 Falcon Avenue
3408 Falcon Avenue
3408 Falcon Avenue
3408 Falcon Avenue
3408 Falcon Avenue
3408 Falcon Avenue
3408 Falcon Avenue
3408 Falcon Avenue
3408 Falcon Avenue
3408 Falcon Avenue
3408 Falcon Avenue
3408 Falcon Avenue
3408 Falcon Avenue
3408 Falcon Avenue
3408 Falcon Avenue
3408 Falcon Avenue
3408 Falcon Avenue
Courtesy of Coldwell Banker Realty - Gundaker, Daryl Butler Listing Contact: 636-5611000 
Sold

3408 Falcon Avenue

3408 Falcon Avenue, Bridgeton, MO 63044

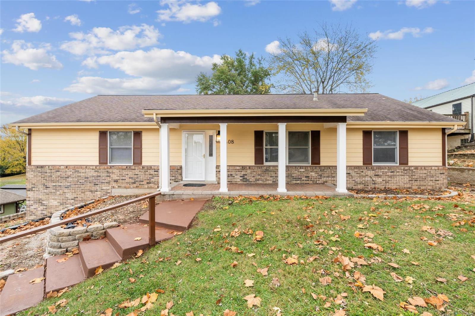
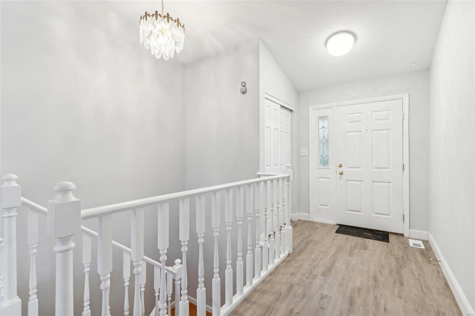
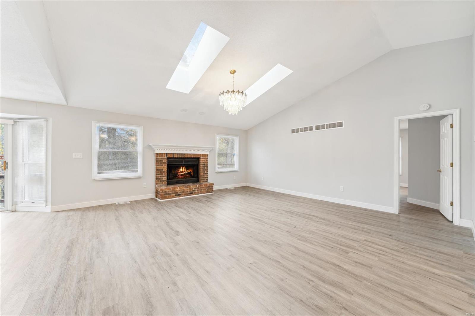
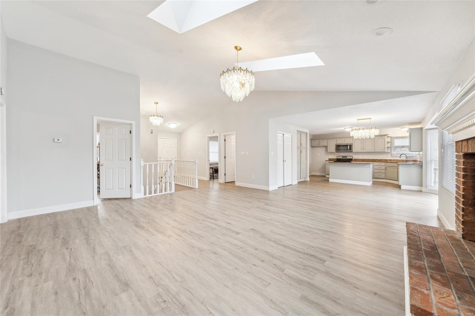
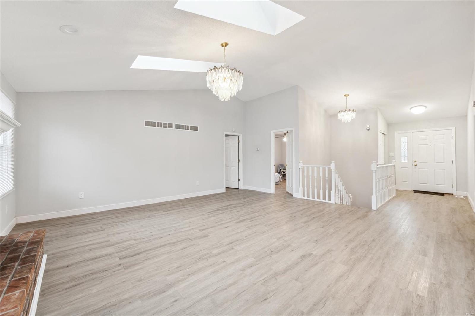
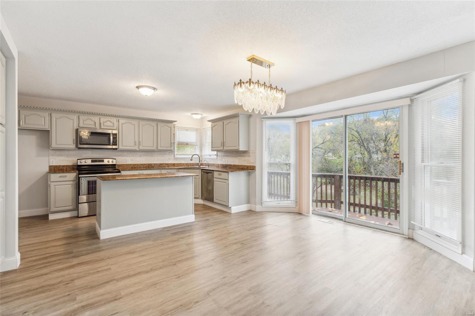
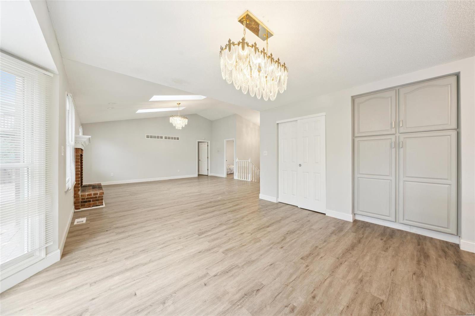
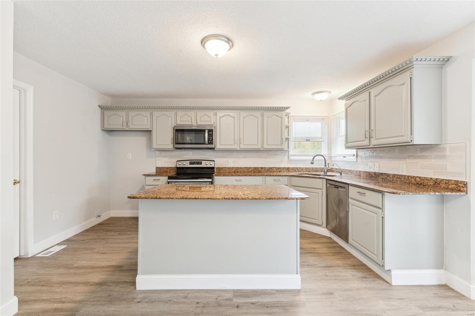
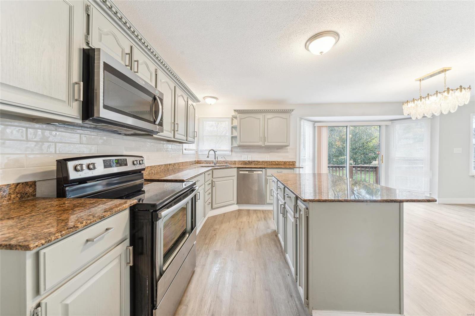
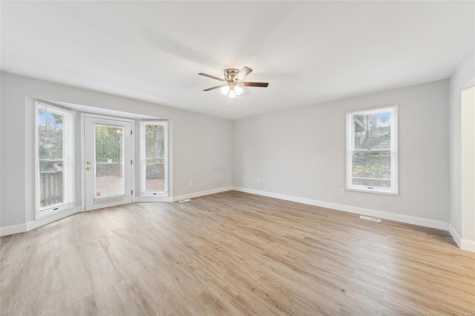
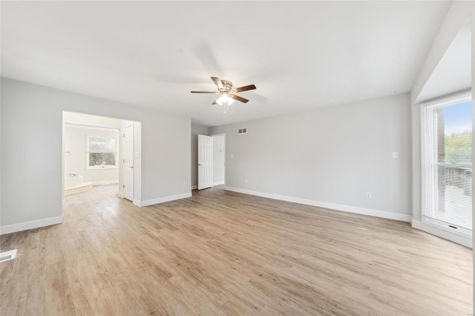
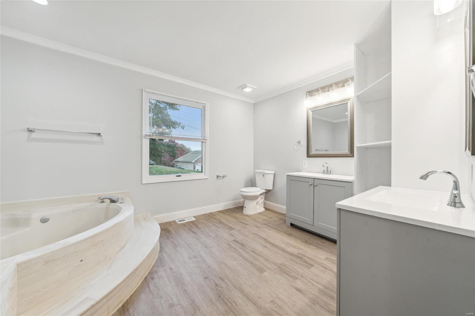
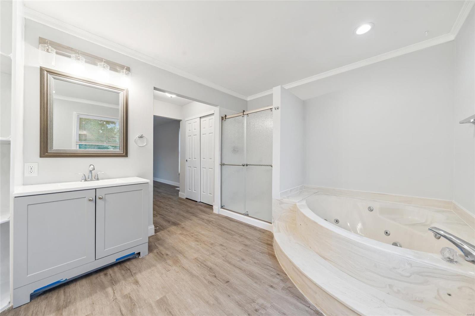
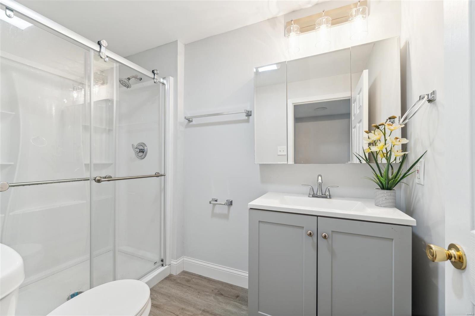
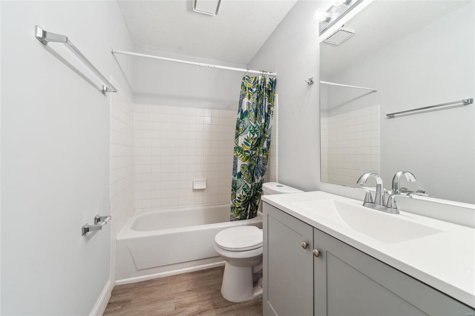
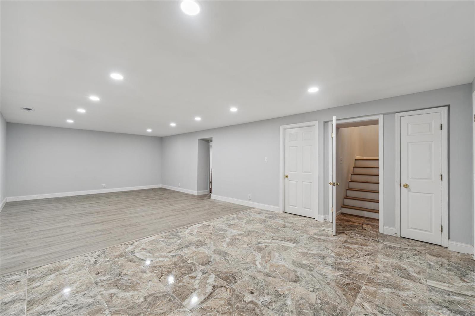
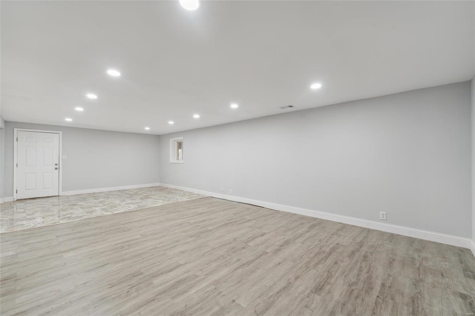
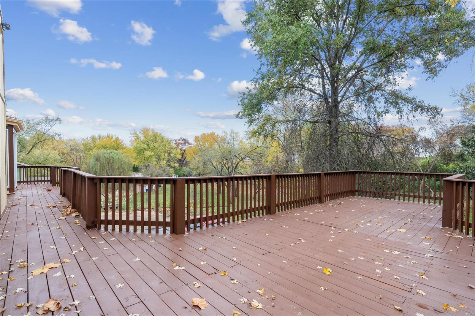
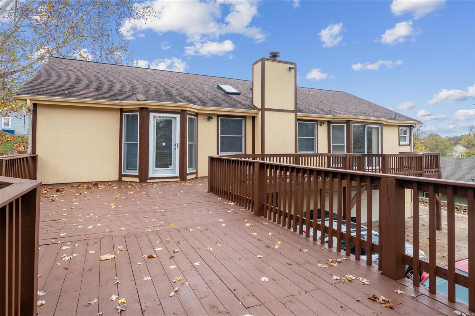
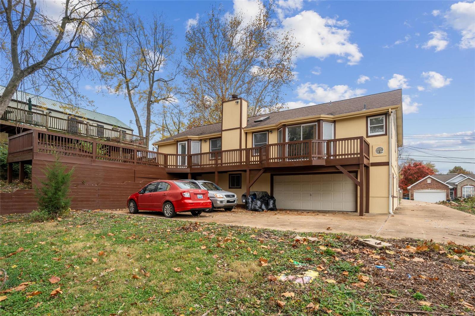
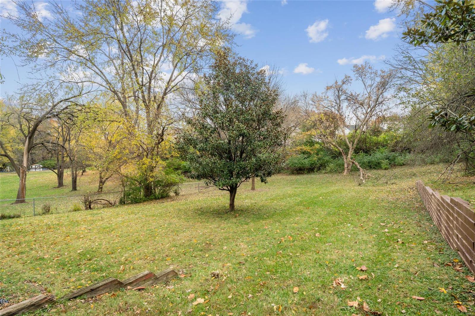
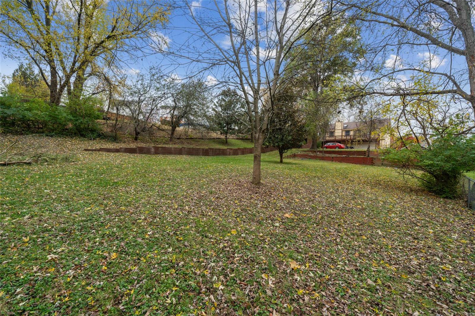
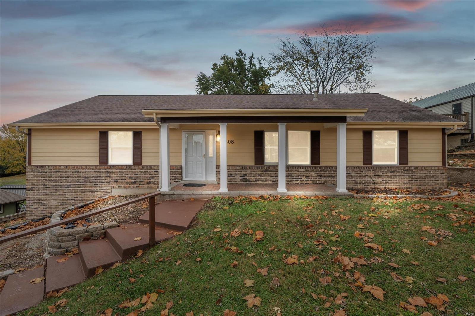
Bridgeton Beauty! This newly renovated 3 Bed 3 Bath (extra sleeping space in basement) is ready for you to move right in. So many updates for you! Granite, LVP, Deck, retaining wall, fresh paint, new bathrooms, new appliances, and more. Enjoy the main floor laundry, the large primary bedroom and bathroom, the partially finished basement with full bath and storage/work area. The oversized, tuck under, rear entry garage is ready for you. Enjoy the large fenced in back yard for you or your pets. This nice home and it's location make it a must see. Please make an appointment and come on buy today.

3
beds

3
baths

2,462 Sq.Ft. LIVING AREA

0.61 Acres lot

Features & Amenities

Interior

  • total bedrooms3
  • Total bathrooms3
  • full bathrooms3
  • Laundry room Main Level
  • Fireplace Recreation Room, Wood Burning, Living Room
  • APPLIANCES Dishwasher, Disposal, Microwave, Electric Range, Electric Oven, Gas Water Heater
  • other interior Features Entrance Foyer, Workshop/Hobby Area, Kitchen/Dining Room Combo, Open Floorplan, Vaulted Ceiling(s), Walk-In Closet(s), Eat-in Kitchen, Pantry

Area & Lot

  • Status Sold
  • Living Area2,462 Sq.Ft.
  • Lot Area0.61 Acres
  • MLS® ID24070862
  • TypeResidential
  • YEAR BUILT1988
  • NeighborhoodSt. Louis County
  • Architecture StylesTraditional, Ranch
  • Elementary SchoolBridgeway Elem.
  • Middle SchoolPattonville Heights Middle
  • High SchoolPattonville Sr. High
  • School DistrictPattonville R-III

Exterior

  • STORIES1
  • Garage Space2.0
  • water SourcePublic
  • lot featuresAdjoins Common Ground
  • parkingGarage, Garage Door Opener, Off Street, Tandem, Storage, Workshop in Garage
  • HEAT TYPEForced Air, Natural Gas
  • AIR CONDITIONINGCentral Air, Electric
  • sewerPublic Sewer

Financial

  • Price Upon Request

St. Louis County

Explore

Experience Seamless Buying & Selling

We'd love to hear from you! Whether you're buying, selling, or just exploring your options, we're here to provide answers, insights, and the support you need. Contact us and start planning your next move.

Follow Us on Instagram