Leave a Message

Thank you for your message. We will be in touch with you shortly.

3256 Janton Lane
3256 Janton Lane
3256 Janton Lane
3256 Janton Lane
3256 Janton Lane
3256 Janton Lane
3256 Janton Lane
3256 Janton Lane
3256 Janton Lane
3256 Janton Lane
3256 Janton Lane
3256 Janton Lane
3256 Janton Lane
3256 Janton Lane
3256 Janton Lane
3256 Janton Lane
3256 Janton Lane
3256 Janton Lane
3256 Janton Lane
3256 Janton Lane
3256 Janton Lane
3256 Janton Lane
3256 Janton Lane
3256 Janton Lane
3256 Janton Lane
3256 Janton Lane
3256 Janton Lane
3256 Janton Lane
3256 Janton Lane
3256 Janton Lane
3256 Janton Lane
3256 Janton Lane
3256 Janton Lane
3256 Janton Lane
3256 Janton Lane
SEE ALL PHOTOS
3256 Janton Lane
3256 Janton Lane
3256 Janton Lane
3256 Janton Lane
3256 Janton Lane
3256 Janton Lane
3256 Janton Lane
3256 Janton Lane
3256 Janton Lane
3256 Janton Lane
3256 Janton Lane
3256 Janton Lane
3256 Janton Lane
3256 Janton Lane
3256 Janton Lane
3256 Janton Lane
3256 Janton Lane
3256 Janton Lane
3256 Janton Lane
3256 Janton Lane
3256 Janton Lane
3256 Janton Lane
3256 Janton Lane
3256 Janton Lane
3256 Janton Lane
3256 Janton Lane
3256 Janton Lane
3256 Janton Lane
3256 Janton Lane
3256 Janton Lane
3256 Janton Lane
3256 Janton Lane
3256 Janton Lane
3256 Janton Lane
3256 Janton Lane
Courtesy of Coldwell Banker Realty - Gundaker West Regional, Sarah Bravo Listing Contact: 636-532-0200 
Pending

3256 Janton Lane

3256 Janton Lane, St Charles, MO 63301

$289,900
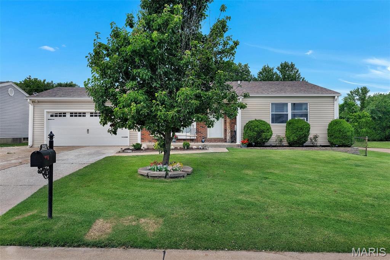
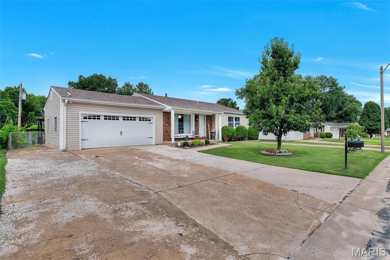
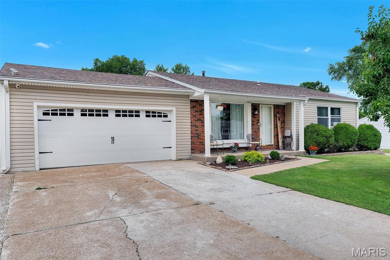
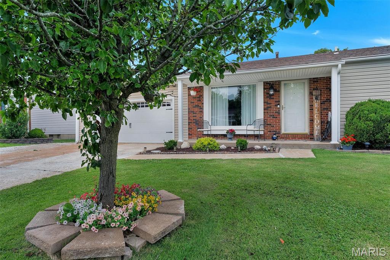
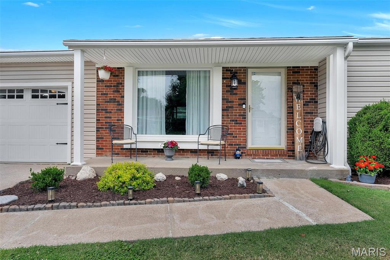
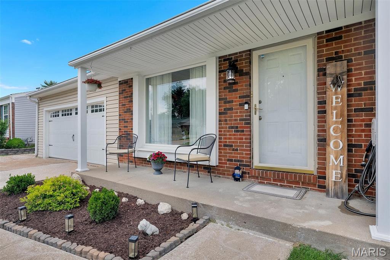
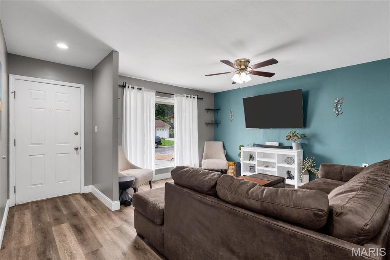
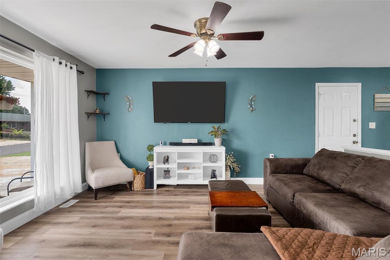
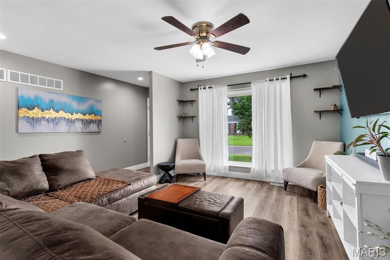
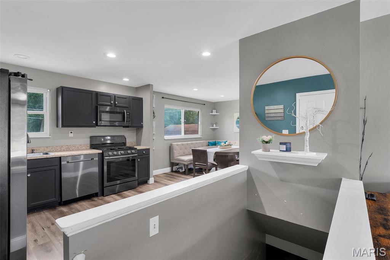
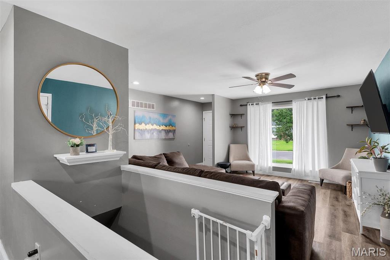
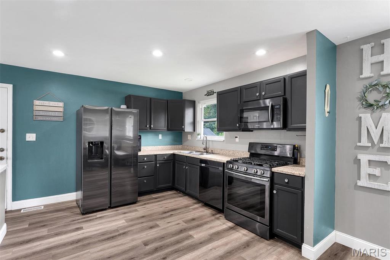
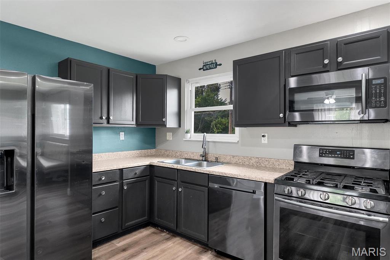
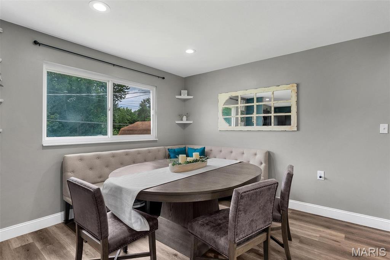
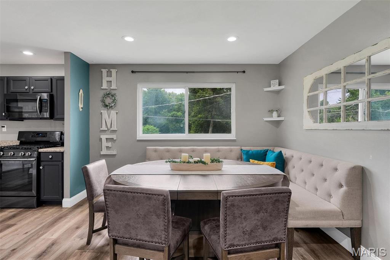
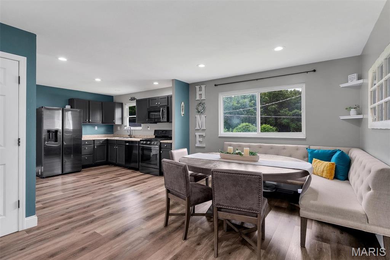
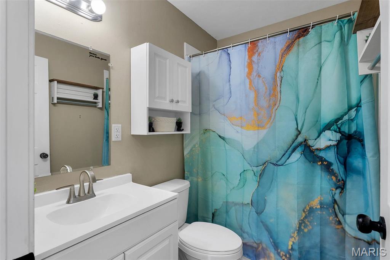
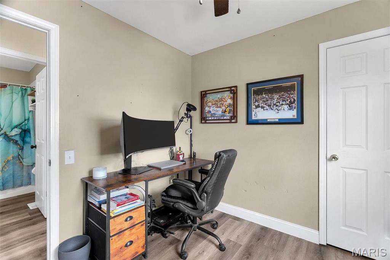
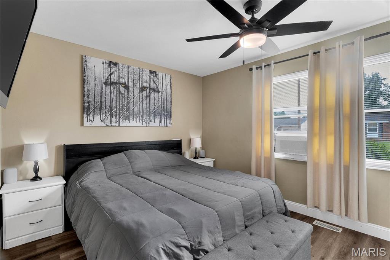
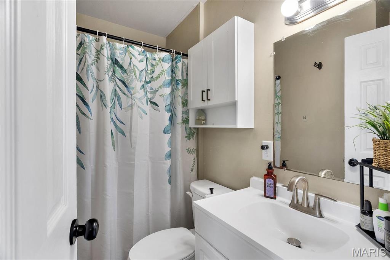
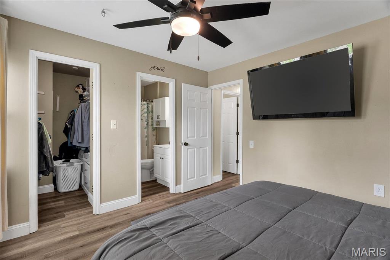
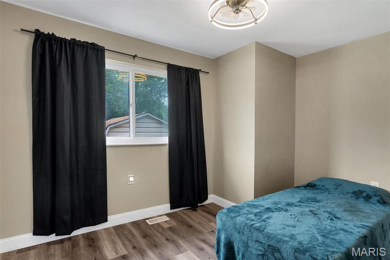
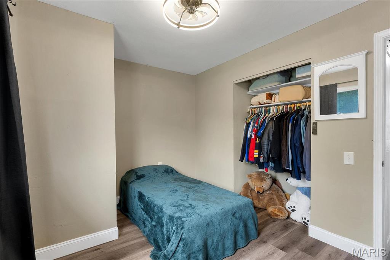
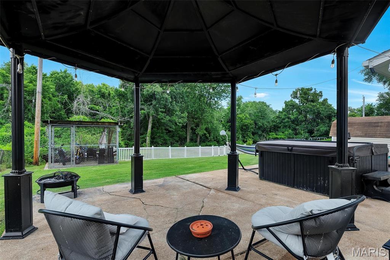
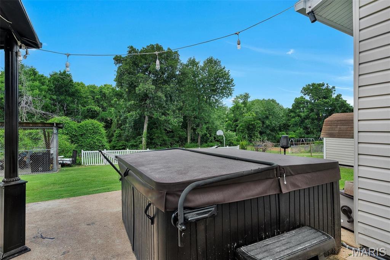
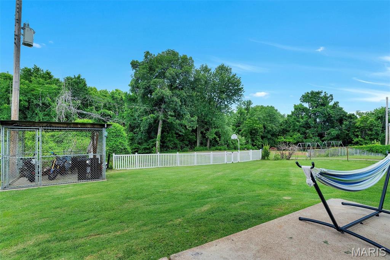
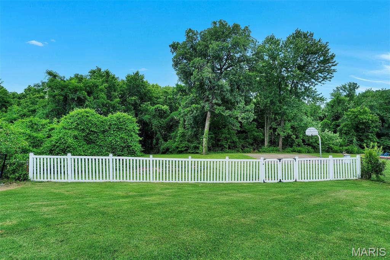
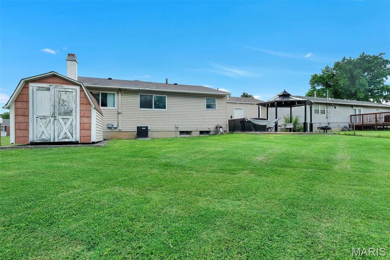
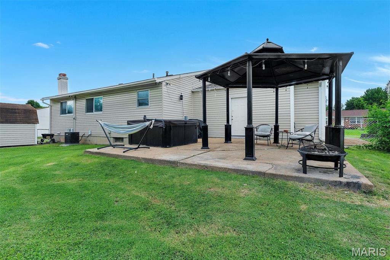
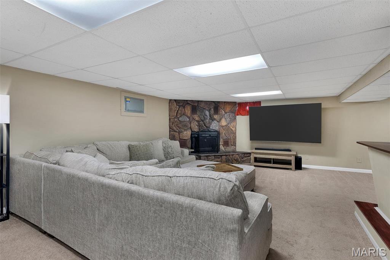
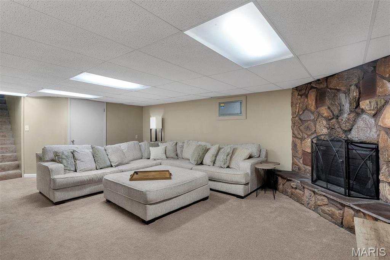
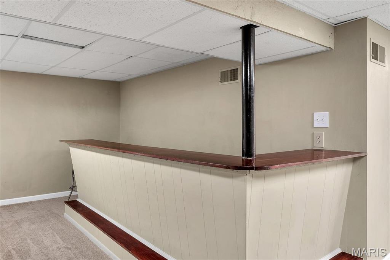
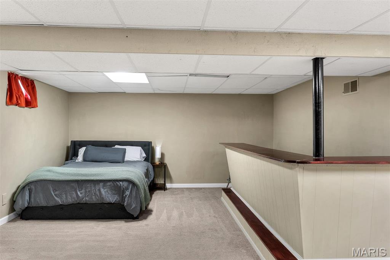
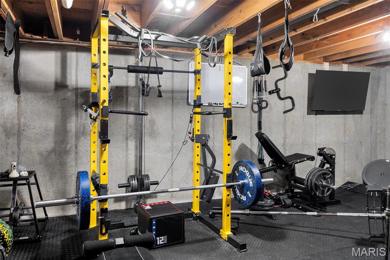
Welcome to 3256 Janton Lane, a spacious and well-cared-for ranch offering comfort, functionality, and thoughtful updates. Step inside to a bright, open layout featuring updated LVP flooring, a large picture window that fills the space with natural light, and a seamless flow into the dining area, perfect for everyday living and entertaining. The kitchen includes nicely painted cabinetry, updated countertops, pantry storage, and stainless steel appliances, including a gas range, microwave, and dishwasher. The main level offers three bedrooms and two full bathrooms, including a primary suite with a large walk-in closet and private bath. The finished lower level provides additional living space with a large family room, recreation area, and bar, offering great flexibility for entertaining or work-from-home needs. Additional highlights include walk-in closets, ample storage, and an attached 2-car garage. The home also features central air and forced air heating for year-round comfort. Situated on a 0.189-acre lot backing to common ground and a park, the outdoor space includes a gazebo, creating a great setting for gatherings or quiet evenings on warm summer nights. Located in the St. Charles Hills subdivision with convenient access to shopping, dining, and major commuter routes. This 3-bed ranch home in St. Charles stands out for its features, layout, and indoor and outdoor living spaces. This one checks all the boxes!

3
beds

2
baths

1,511 Sq.Ft. LIVING AREA

8,224.13 Sq.Ft. lot

Sarah Bravo

Sarah Bravo

Features & Amenities

Interior

  • total bedrooms3
  • Total bathrooms2
  • full bathrooms2
  • Laundry room Lower Level
  • Flooring Carpet, Concrete, Laminate, Luxury Vinyl
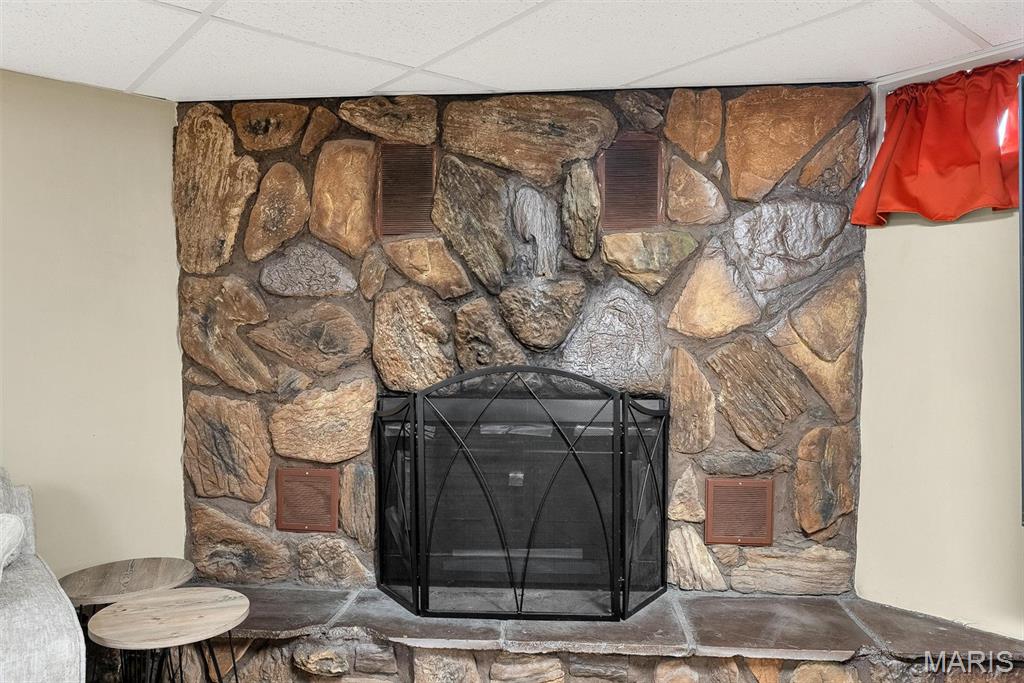
  • Fireplace Gas
  • APPLIANCES Dishwasher, Microwave, Gas Oven
  • other interior Features Center Hall Floorplan, Eat-in Kitchen, Kitchen/Dining Room Combo, Open Floorplan, Pantry, Walk-In Closet(s)

Area & Lot

  • Status Pending
  • Living Area1,511 Sq.Ft.
  • Lot Area8,224.13 Sq.Ft.
  • MLS® ID26016301
  • TypeResidential
  • YEAR BUILT1968
  • NeighborhoodSt. Charles County
  • Architecture StylesRanch
  • Elementary SchoolMonroe Elem.
  • Middle SchoolJefferson / Hardin
  • High SchoolSt. Charles West High
  • School DistrictSt. Charles R-VI

Exterior

  • STORIES1
  • Garage Space2.0
  • water SourcePublic
  • utilitiesCable Available, Electricity Available, Phone Available, Sewer Available, Water Available
  • roofArchitectural Shingle
  • lot featuresAdjoins Government Land
  • parkingAttached, Garage, Garage Door Opener
  • HEAT TYPEForced Air, Natural Gas
  • AIR CONDITIONINGCentral Air, Electric
  • sewerPublic Sewer
  • SubstructureConcrete Perimeter
  • security FeaturesSmoke Detector(s)
  • other exterior FeaturesStorage

Financial

  • Sales Price$289,900
  • Real Estate Tax $2,914/yr
View Virtual Tour
image

Schedule a Showing

We would love to show you our beautiful property. Please select your preferred date and time below. An agent will be in touch shortly to confirm your appointment.

Schedule a Showing

We would love to show you our beautiful property. Please select your preferred date and time below. An agent will be in touch shortly to confirm your appointment.

Thank you for your interest in 3256 Janton Lane, St Charles, MO 63301. We are reviewing your request and will be in touch shortly!

Mortgage Calculator

Estimate your monthly mortgage payment, including the principal and interest, property taxes, and HOA. Adjust the values to generate a more accurate rate.

All estimates are provided for informational purposes only. Actual amounts may vary.
$0,000 Your Payment 20 15 65
$0,000 Your Payment

St. Charles County

Explore

Experience Seamless Buying & Selling

We'd love to hear from you! Whether you're buying, selling, or just exploring your options, we're here to provide answers, insights, and the support you need. Contact us and start planning your next move.

Follow Us on Instagram