2508 Macpherson Drive
SEE ALL PHOTOS
2508 Macpherson Drive
Courtesy of Coldwell Banker Realty - Gundaker, Tamarah Wagner Listing Contact: 636-441-1360 
Sold

2508 Macpherson Drive

2508 Macpherson Drive, O Fallon, MO 63368

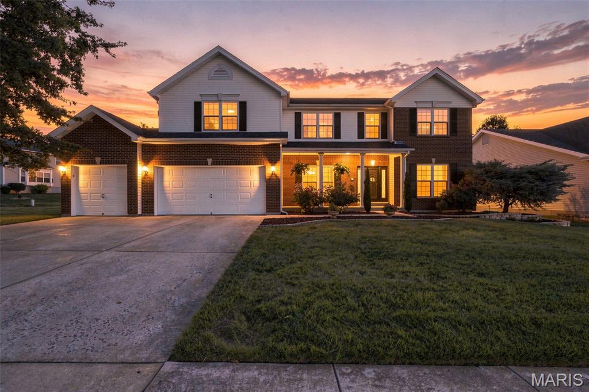
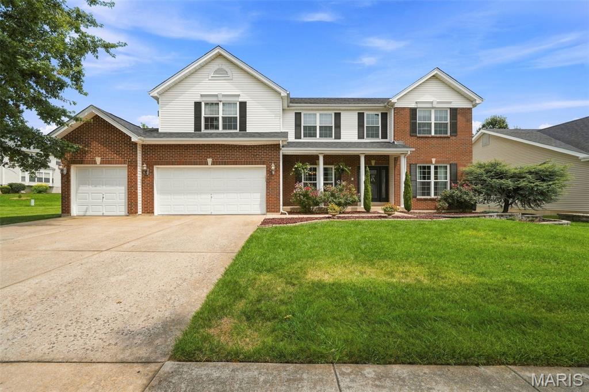
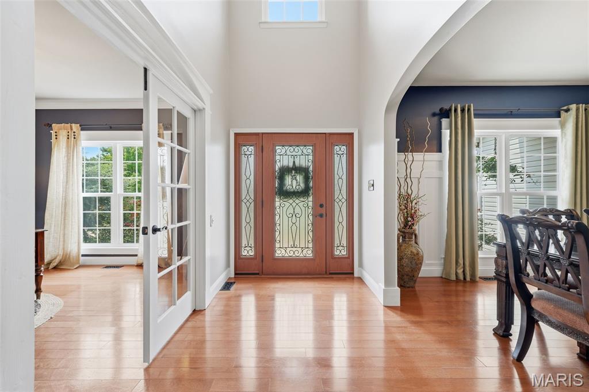
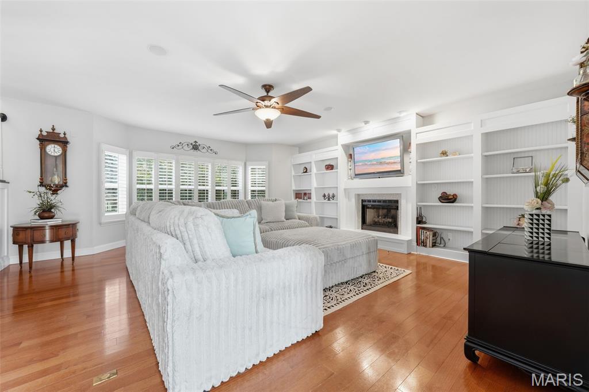
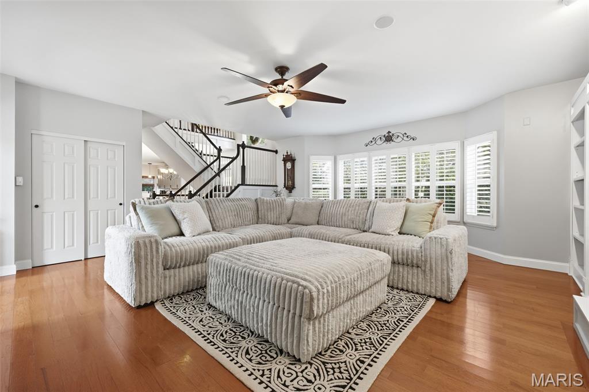
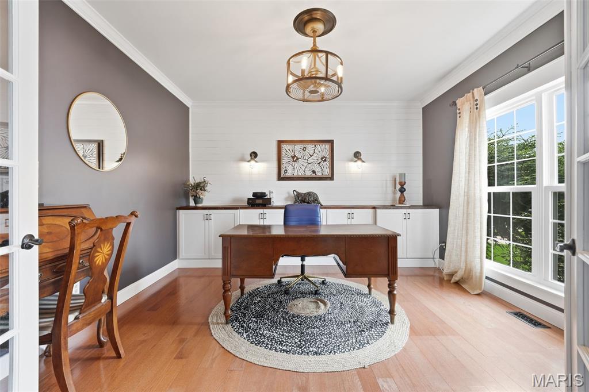
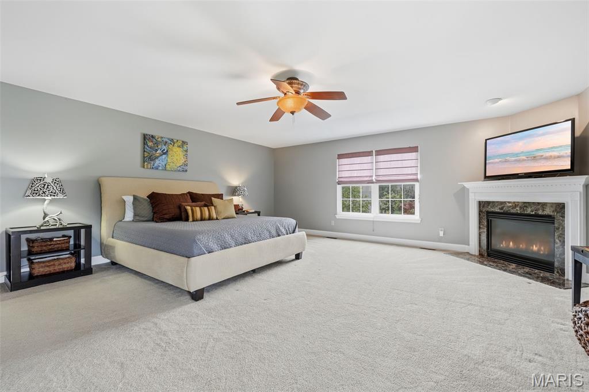
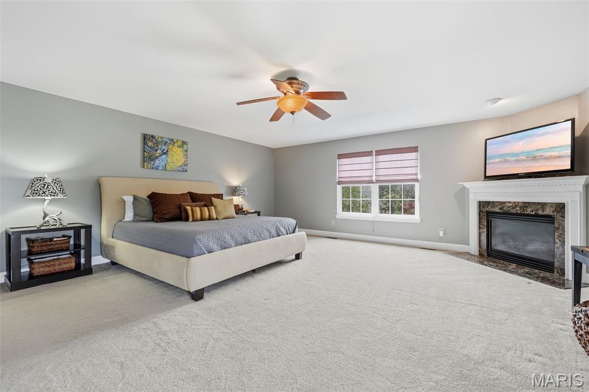
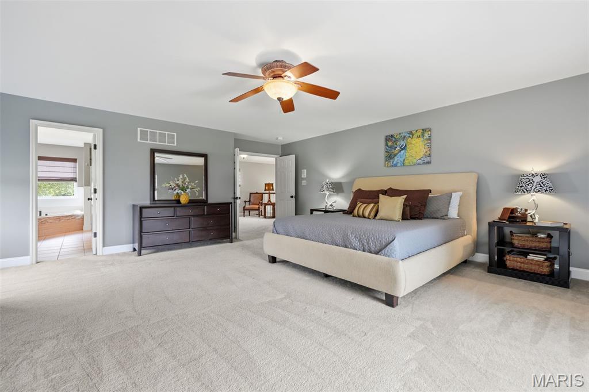
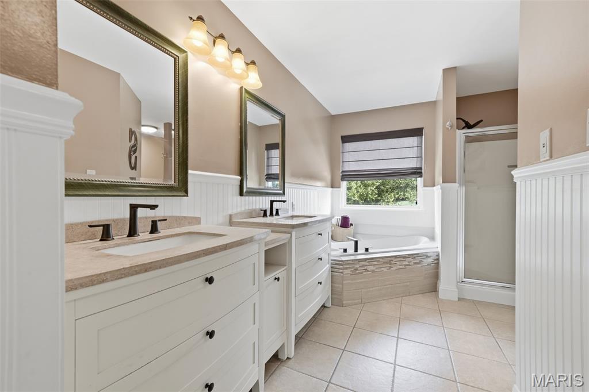
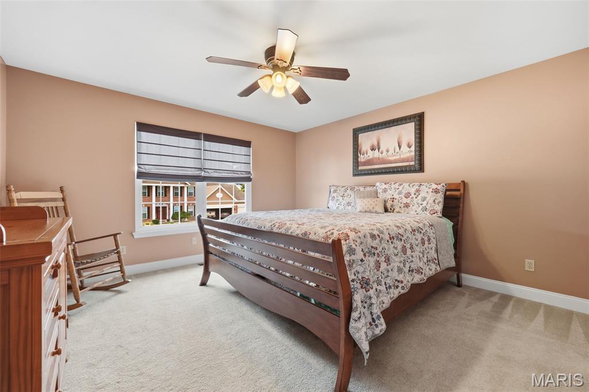
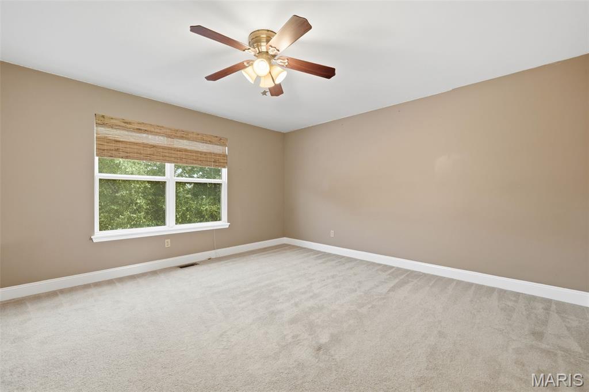
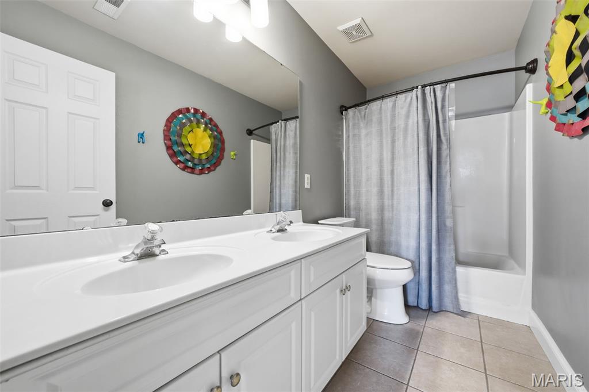
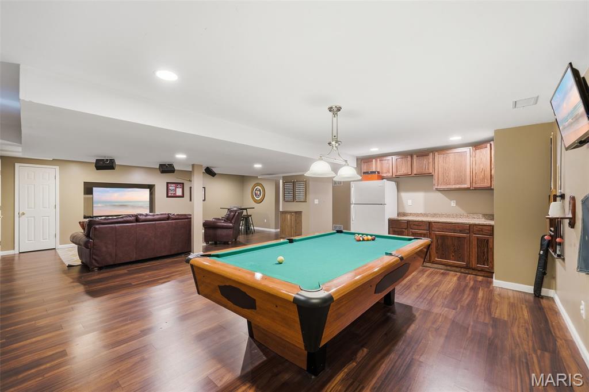
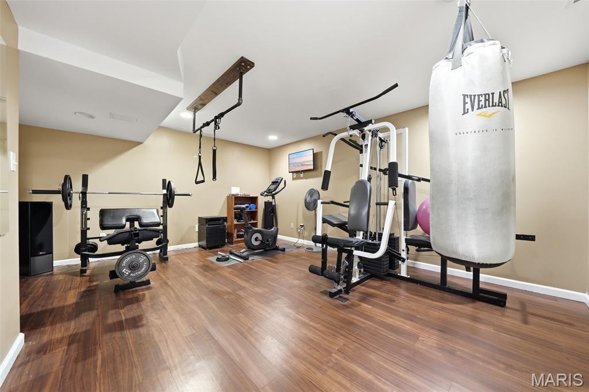
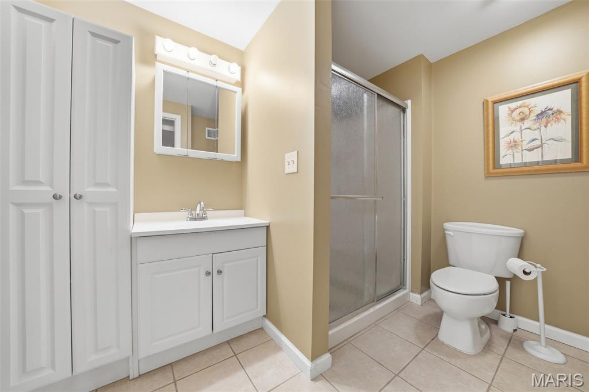
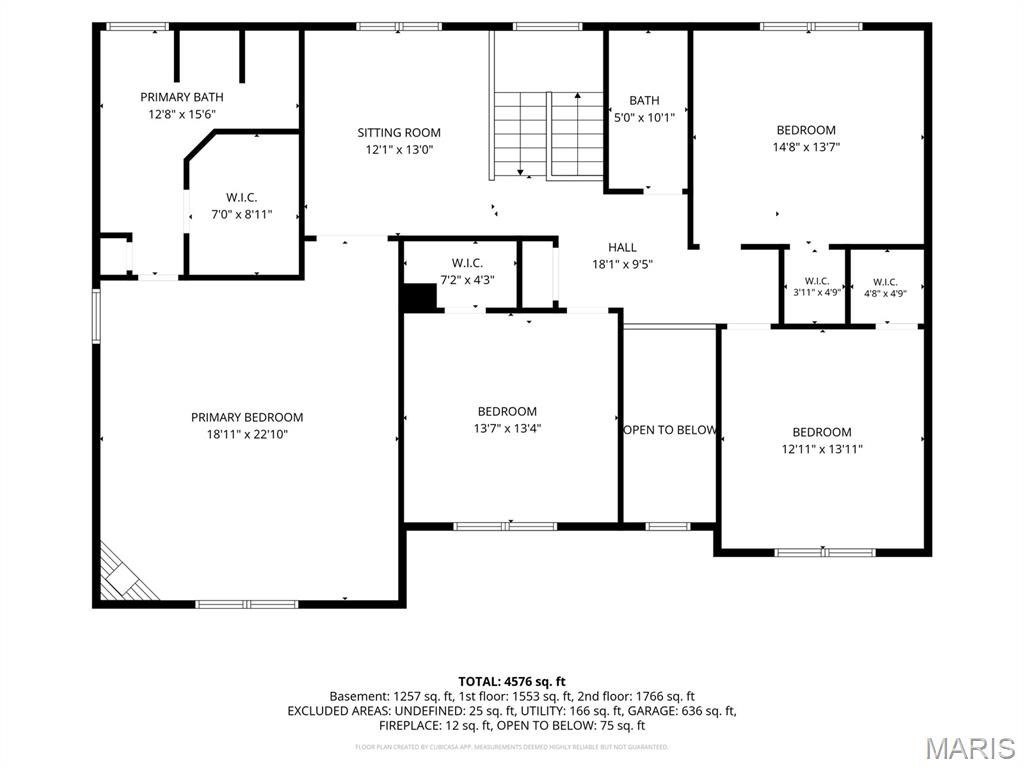
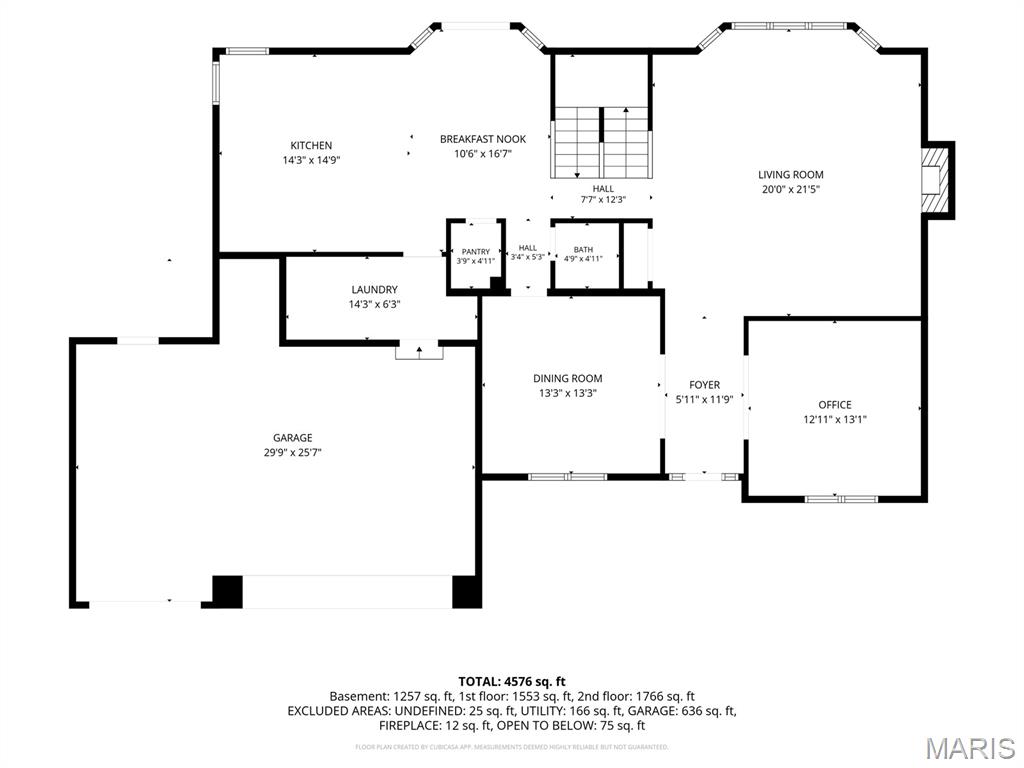
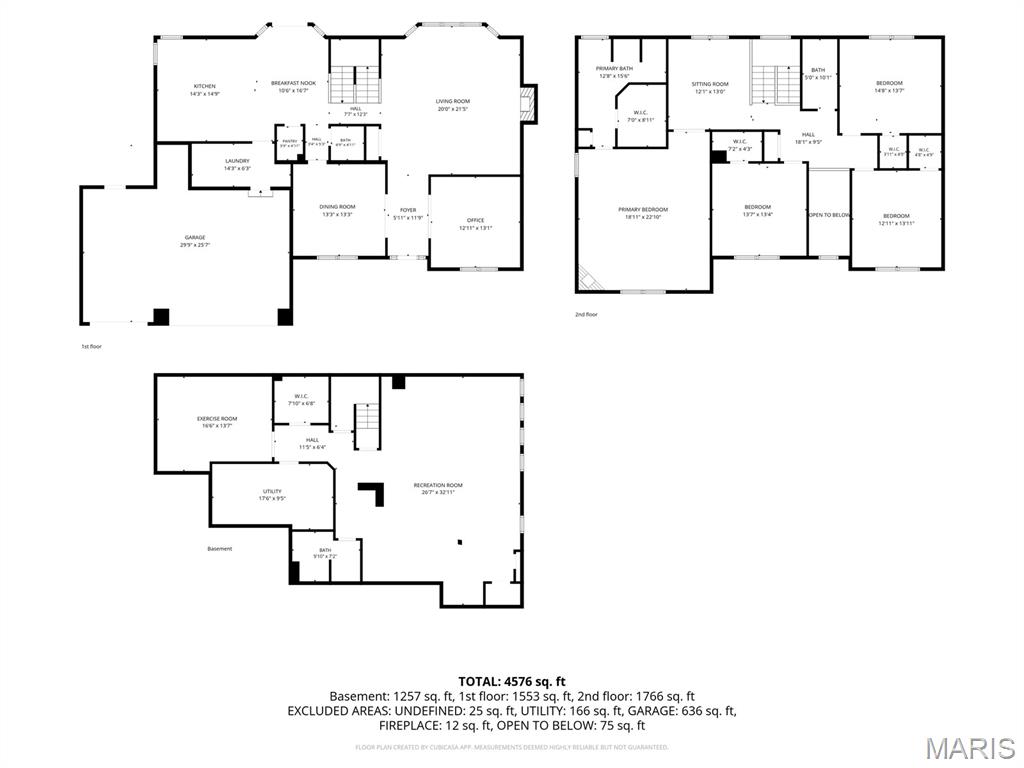
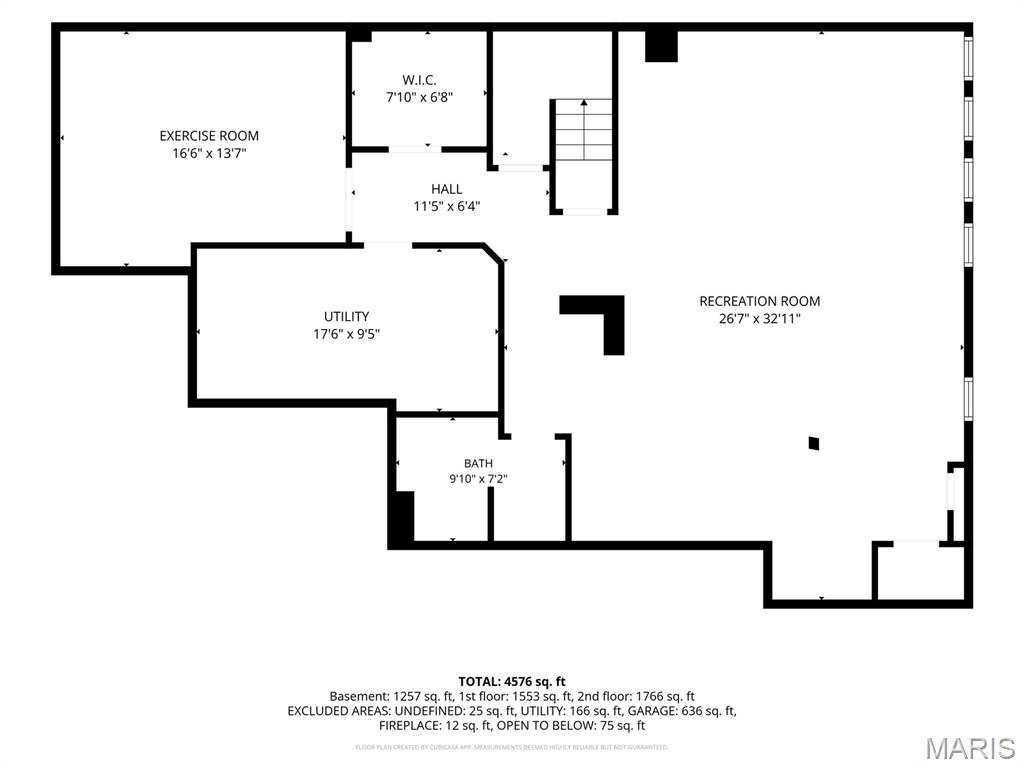
Welcome to your dream home! This beautifully updated 3,450-square-foot residence offers the perfect blend of style, comfort, and functionality. Featuring four spacious bedrooms and three and a half bathrooms, there's plenty of room for family and guests alike.
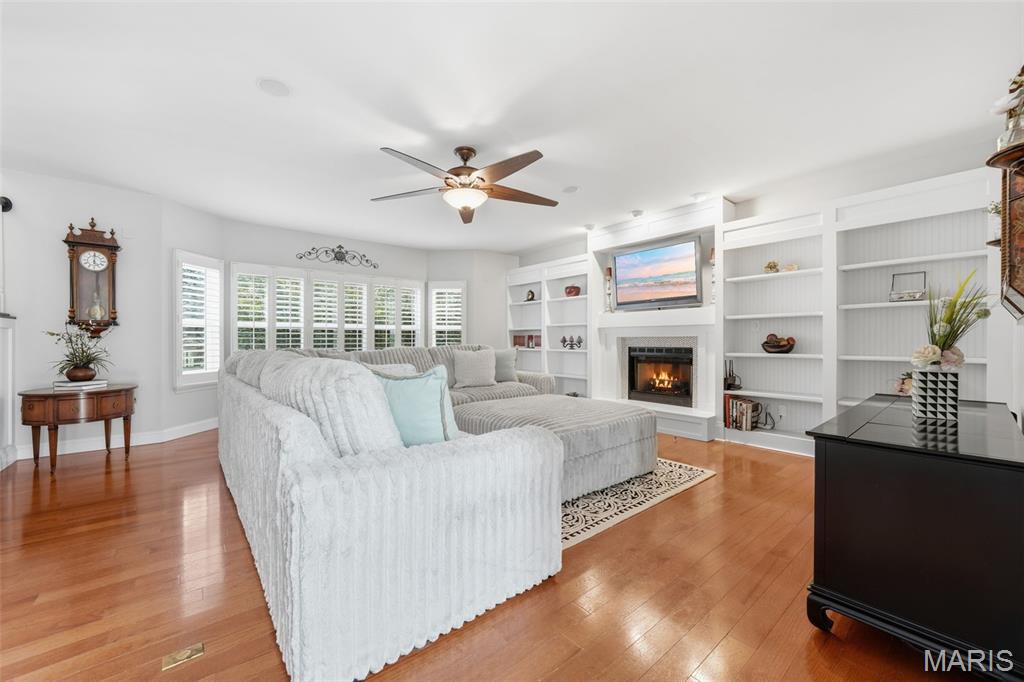
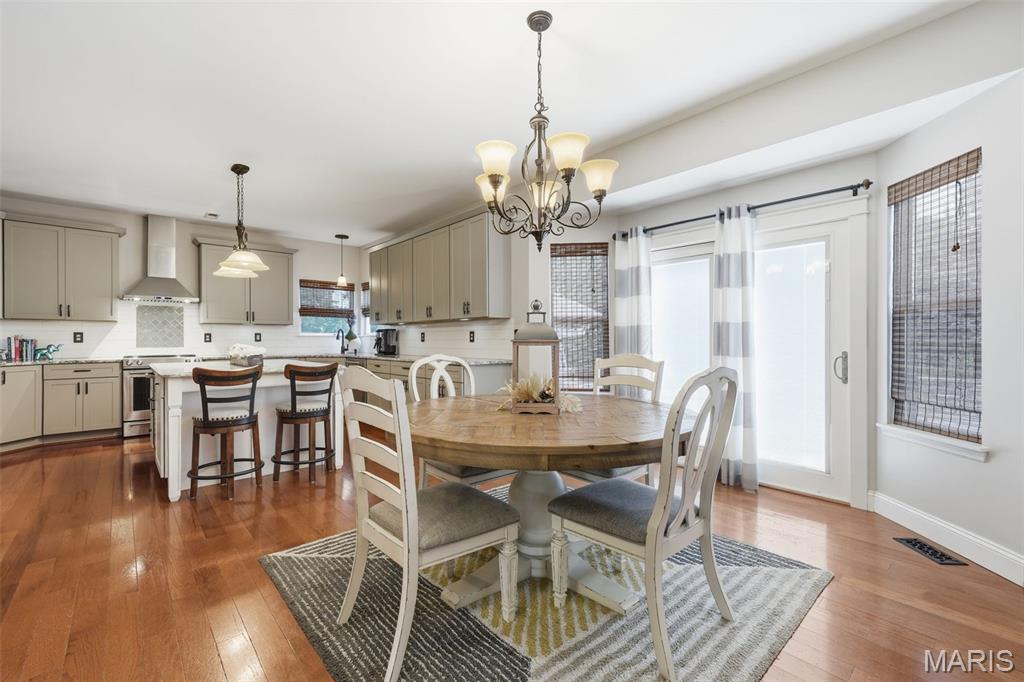
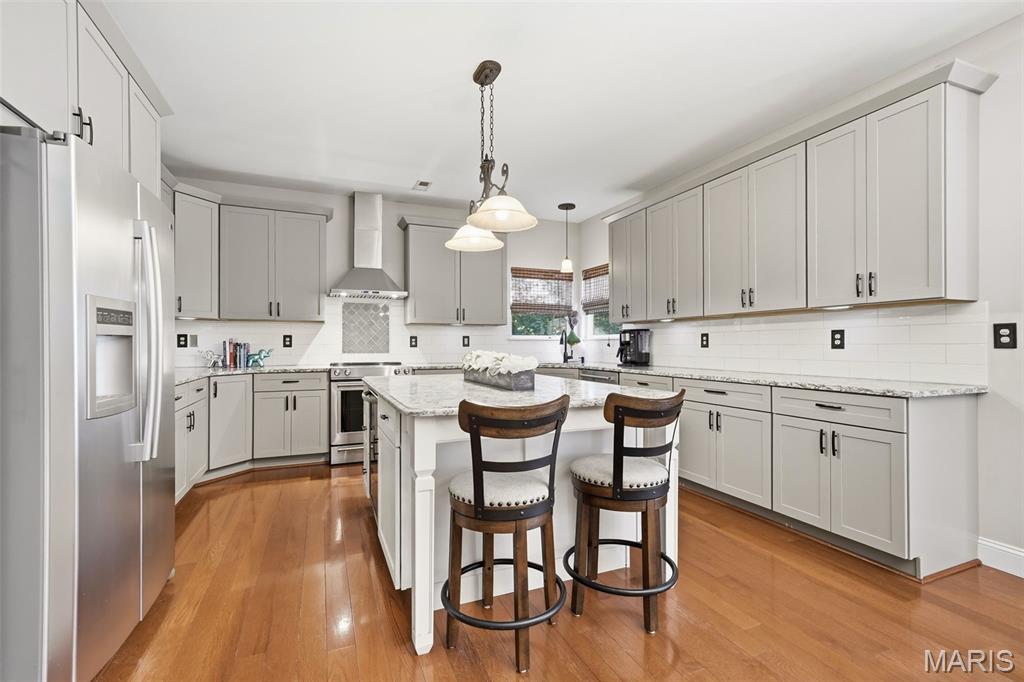
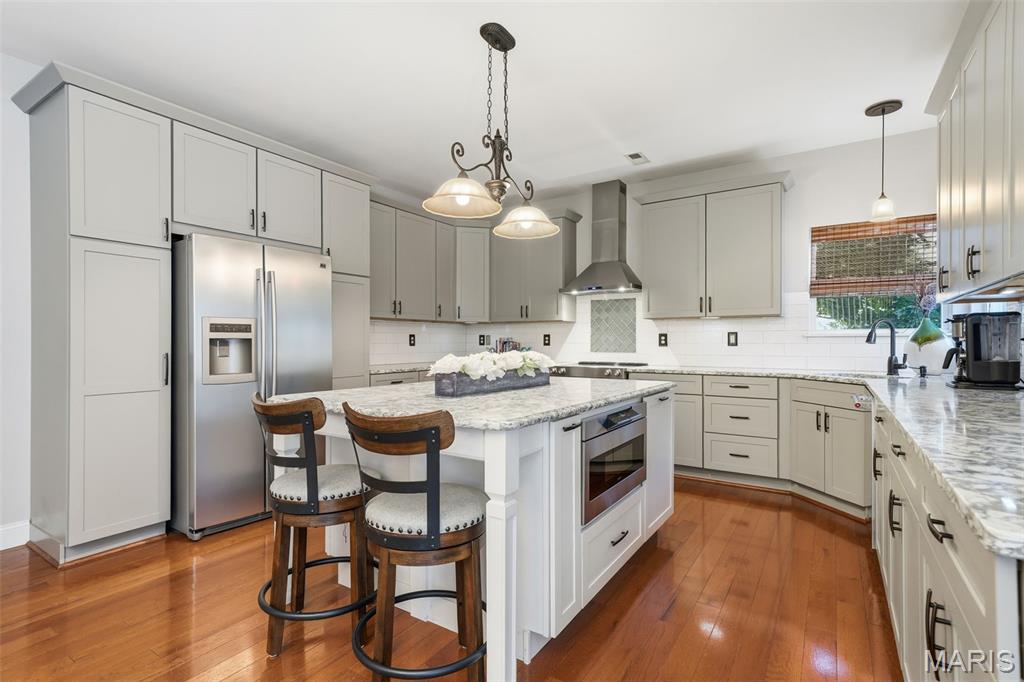
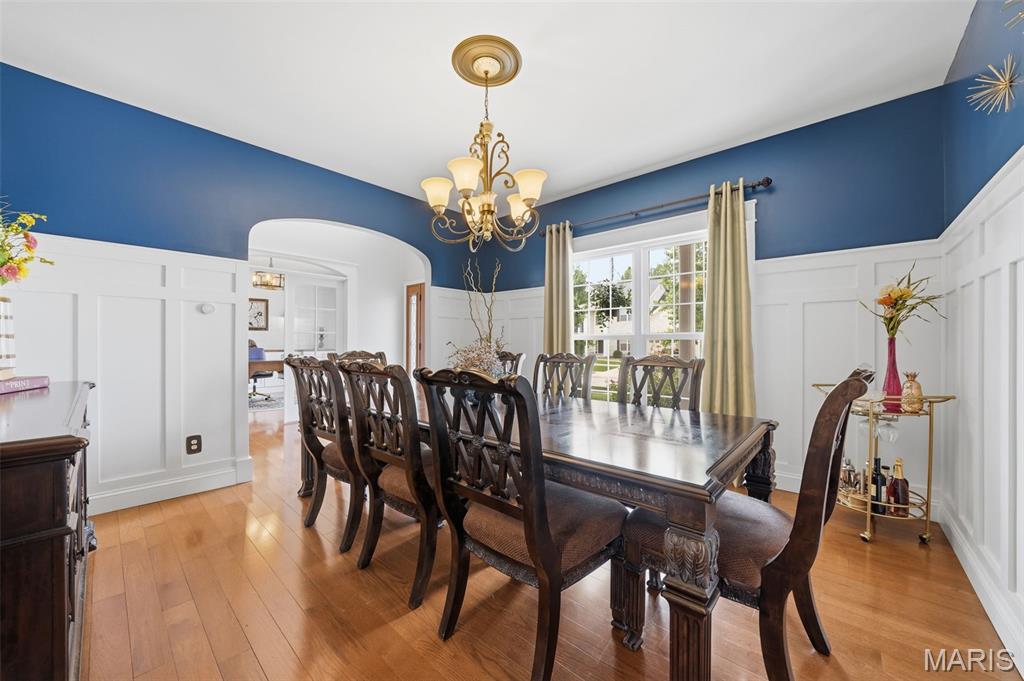
The heart of the home is the stunning updated kitchen, complete with modern finishes, ample cabinetry, and generous prep space--perfect for everyday living and entertaining. The open and inviting layout flows seamlessly into the living and dining areas, creating a warm and welcoming atmosphere.
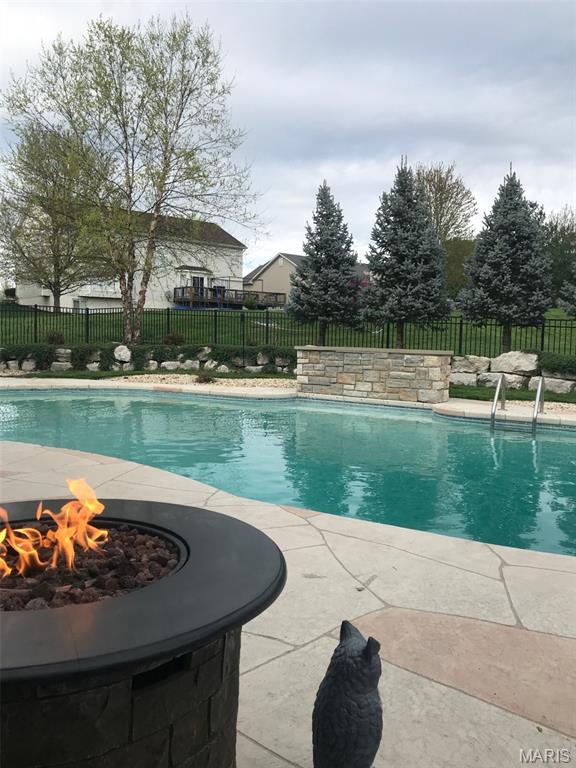
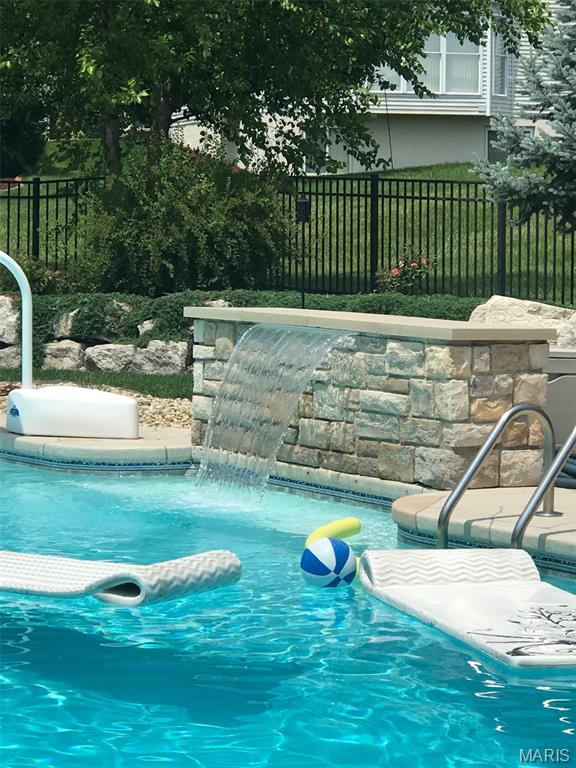
Step outside to your private backyard oasis, where a gorgeous in-ground pool awaits. Whether you're hosting summer gatherings, enjoying a quiet evening swim, or simply relaxing poolside, this outdoor space is designed for making lasting memories.
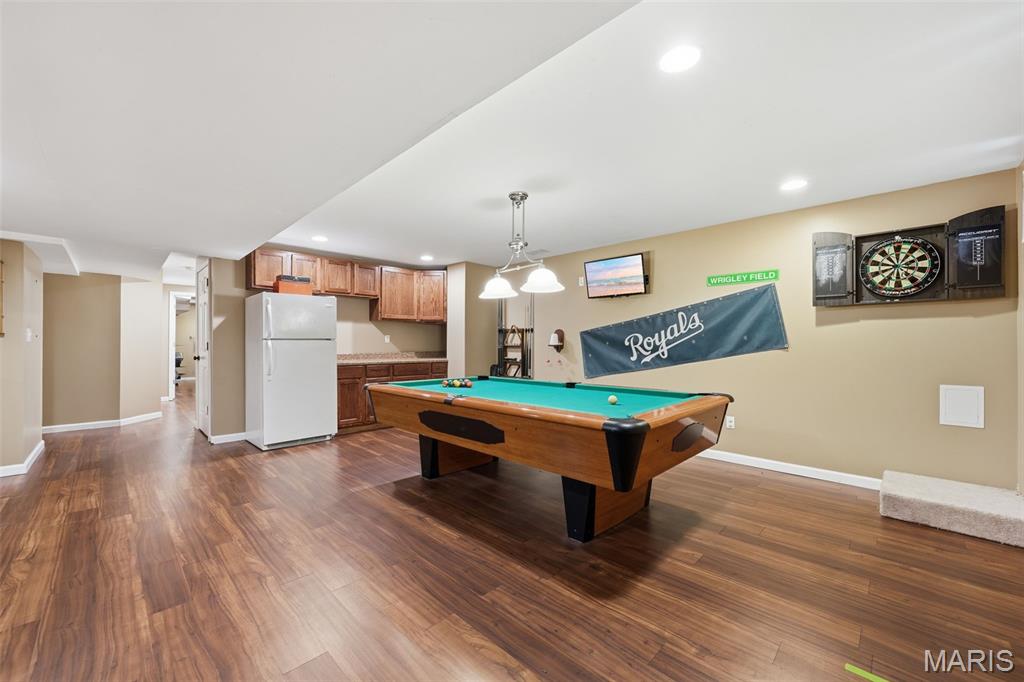
With generous living spaces, thoughtful updates, and exceptional outdoor amenities, this home truly has it all. Don't miss the opportunity to make this incredible property your own!

4
beds

4
baths

4,550 Sq.Ft. LIVING AREA

10,018.8 Sq.Ft. lot

Kelsey  Inglis

Kelsey Inglis

Features & Amenities

Interior

  • total bedrooms4
  • Total bathrooms4
  • full bathrooms3
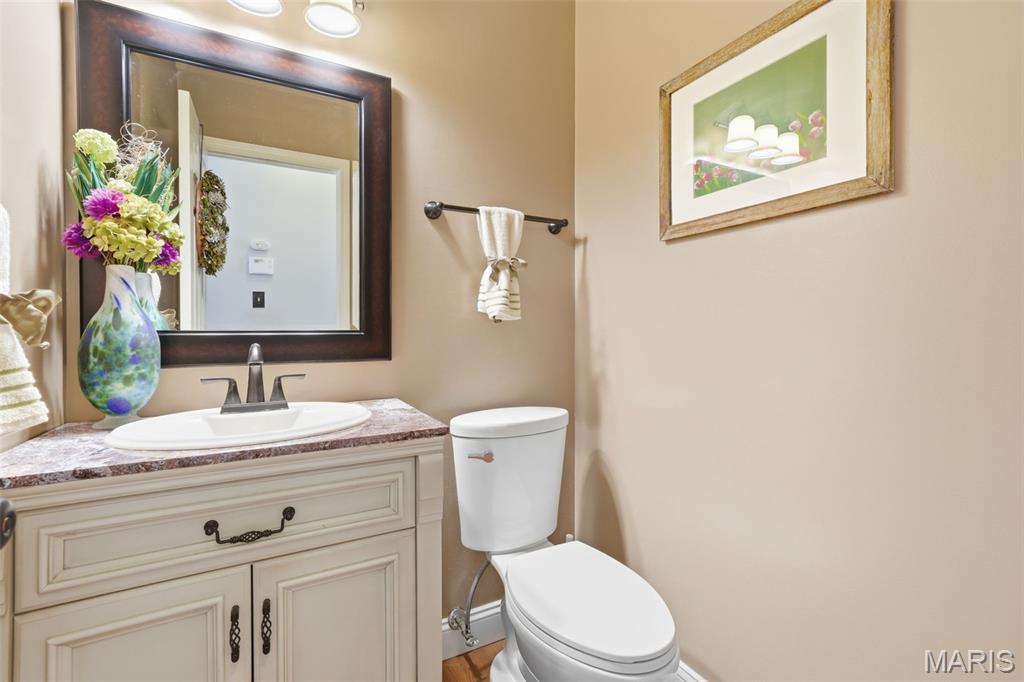
  • half bathroom1
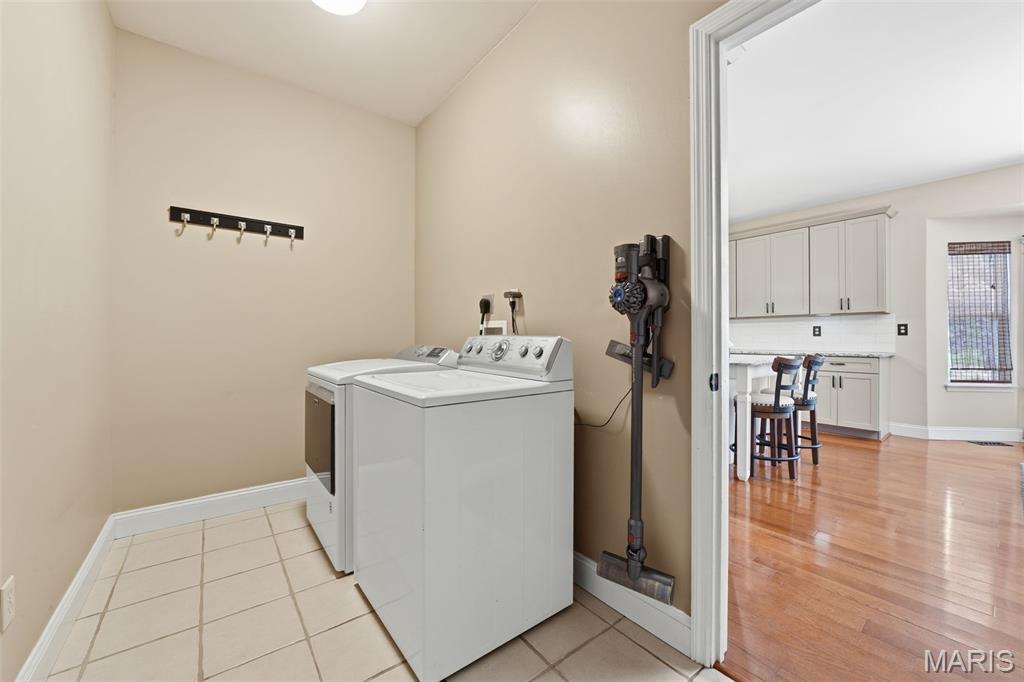
  • Laundry room Laundry Room, Main Level
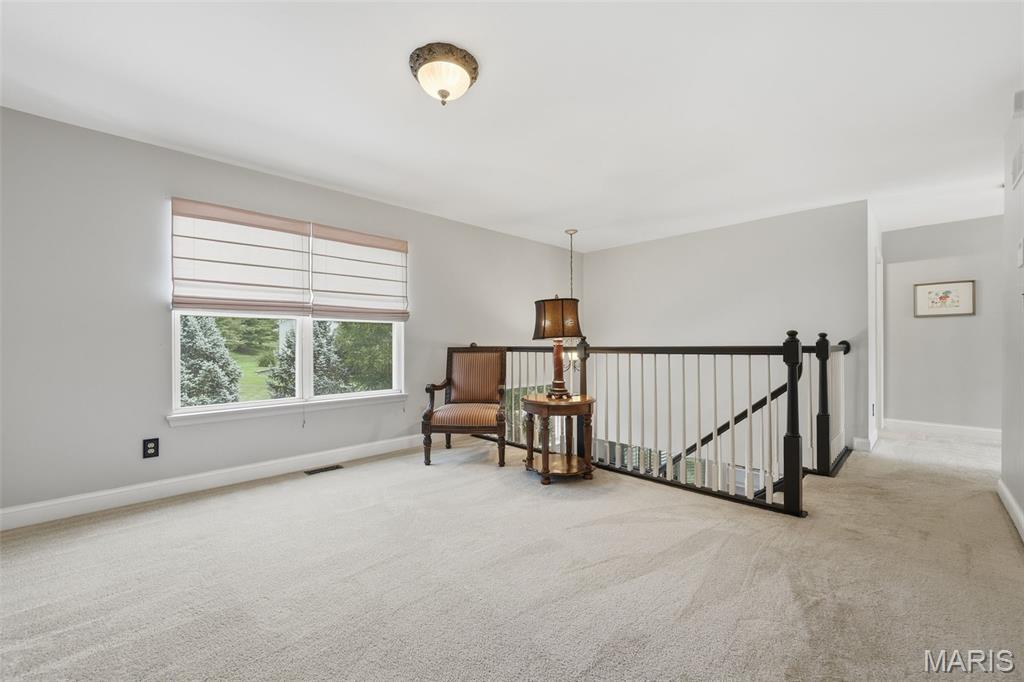
  • Flooring Carpet, Ceramic Tile, Hardwood
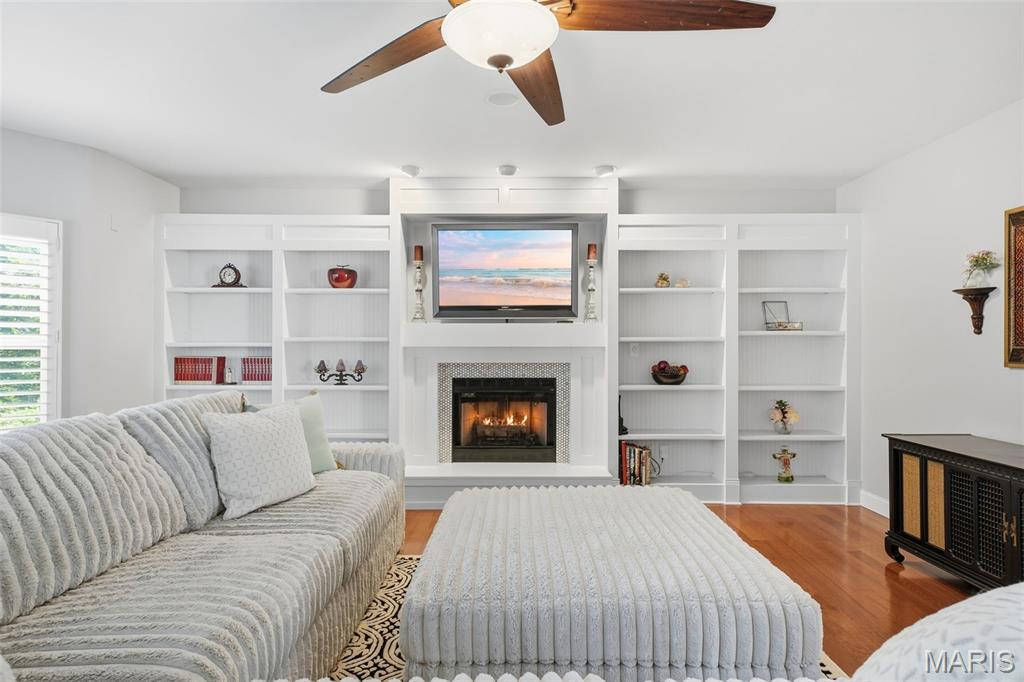
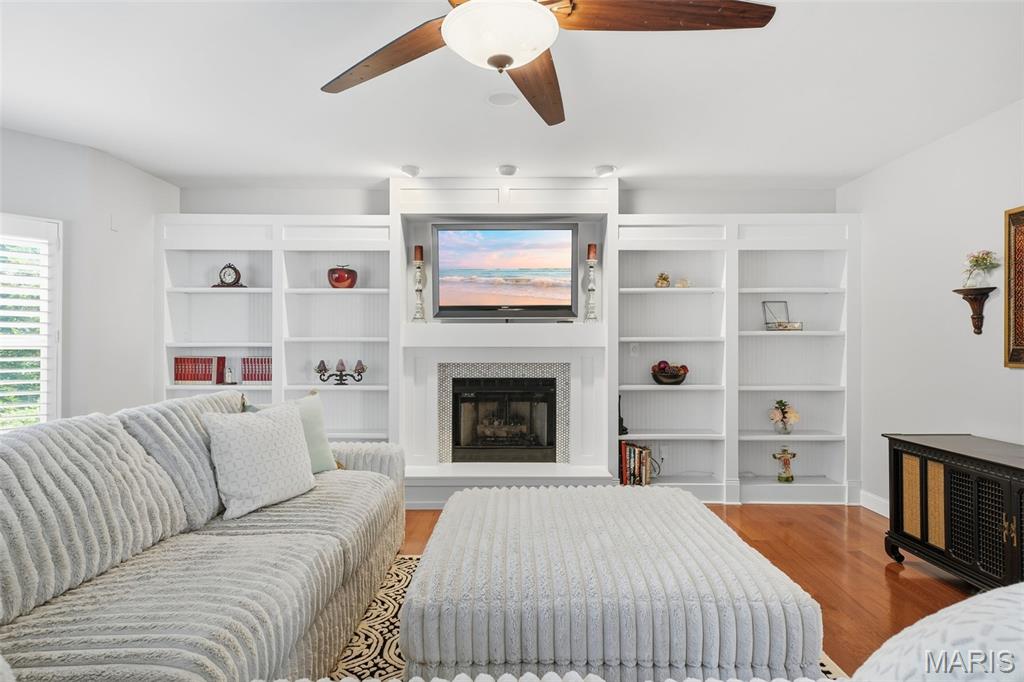
  • Fireplace Family Room, Gas, Master Bedroom
  • APPLIANCES Stainless Steel Appliance(s), Electric Cooktop, Dishwasher, Disposal, Exhaust Fan, Ice Maker, Microwave, Built-In Electric Oven, Convection Oven, Vented Exhaust Fan, Gas Water Heater
  • other interior Features Bookcases, Breakfast Room, Ceiling Fan(s), Crown Molding, Custom Cabinetry, Double Vanity, Dry Bar, Eat-in Kitchen, Entrance Foyer, Kitchen Island, Pantry, Separate Dining, Separate Shower, Soaking Tub, Solid Surface Countertop(s), Sound System, Storage, Tub, Two Story Entrance Foyer, Walk-In Closet(s), Walk-In Pantry

Area & Lot

  • Status Sold
  • Date Sold September 17, 2026
  • Living Area4,550 Sq.Ft.
  • Lot Area10,018.8 Sq.Ft.
  • MLS® ID26046242
  • TypeResidential
  • YEAR BUILT2002
  • NeighborhoodSt. Charles County
  • Architecture StylesTraditional
  • Elementary SchoolTwin Chimneys Elem.
  • Middle SchoolFt. Zumwalt West Middle
  • High SchoolFt. Zumwalt West High
  • School DistrictFt. Zumwalt R-II

Exterior

  • STORIES2
  • Garage Space3.0
  • water SourcePublic
  • utilitiesCable Available, Natural Gas Connected
  • PoolHeated, In Ground, Liner, Pool Cover
  • roofArchitectural Shingle
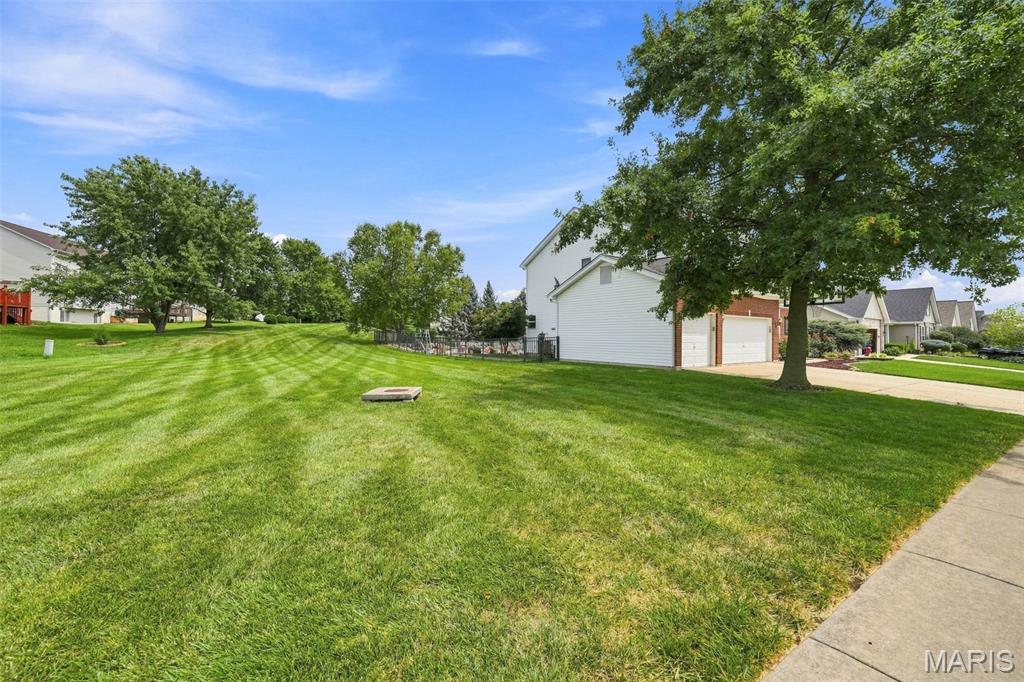
  • lot featuresAdjoins Common Ground, Back Yard, Front Yard, Irregular Lot, Landscaped, Level, Near Golf Course, Sprinklers In Front, Sprinklers In Rear
  • HEAT TYPEForced Air, Natural Gas
  • AIR CONDITIONINGCeiling Fan(s), Central Air, Electric, Exhaust Fan
  • sewerPublic Sewer
  • SubstructureConcrete Perimeter
  • HOA AmenitiesAssociation Management, Common Ground, Pool
  • security FeaturesSmoke Detector(s)
  • other exterior FeaturesNone

Financial

  • Price Upon Request

St. Charles County

Explore

Experience Seamless Buying & Selling

We'd love to hear from you! Whether you're buying, selling, or just exploring your options, we're here to provide answers, insights, and the support you need. Contact us and start planning your next move.

Follow Us on Instagram