Leave a Message

Thank you for your message. We will be in touch with you shortly.

114 Hogan Avenue
114 Hogan Avenue
114 Hogan Avenue
114 Hogan Avenue
114 Hogan Avenue
114 Hogan Avenue
114 Hogan Avenue
114 Hogan Avenue
114 Hogan Avenue
114 Hogan Avenue
114 Hogan Avenue
114 Hogan Avenue
114 Hogan Avenue
114 Hogan Avenue
114 Hogan Avenue
114 Hogan Avenue
114 Hogan Avenue
114 Hogan Avenue
114 Hogan Avenue
114 Hogan Avenue
114 Hogan Avenue
114 Hogan Avenue
114 Hogan Avenue
114 Hogan Avenue
SEE ALL PHOTOS
114 Hogan Avenue
114 Hogan Avenue
114 Hogan Avenue
114 Hogan Avenue
114 Hogan Avenue
114 Hogan Avenue
114 Hogan Avenue
114 Hogan Avenue
114 Hogan Avenue
114 Hogan Avenue
114 Hogan Avenue
114 Hogan Avenue
114 Hogan Avenue
114 Hogan Avenue
114 Hogan Avenue
114 Hogan Avenue
114 Hogan Avenue
114 Hogan Avenue
114 Hogan Avenue
114 Hogan Avenue
114 Hogan Avenue
114 Hogan Avenue
114 Hogan Avenue
114 Hogan Avenue
Courtesy of EXP Realty, LLC, Debbie Langanke Listing Contact: 866-2241761 
Sold

114 Hogan Avenue

114 Hogan Avenue, Pacific, MO 63069

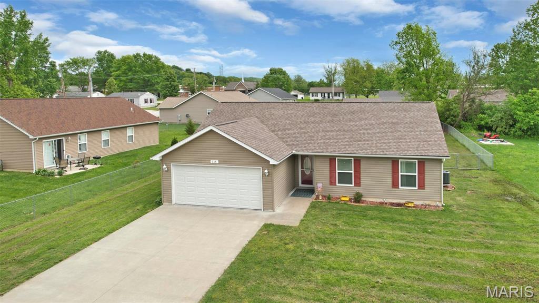
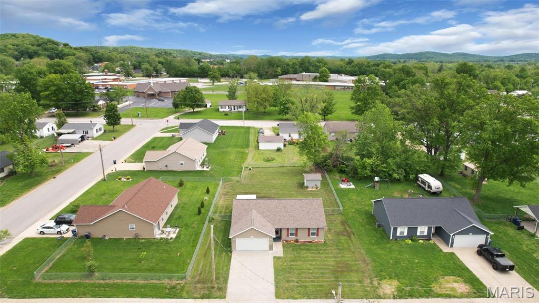
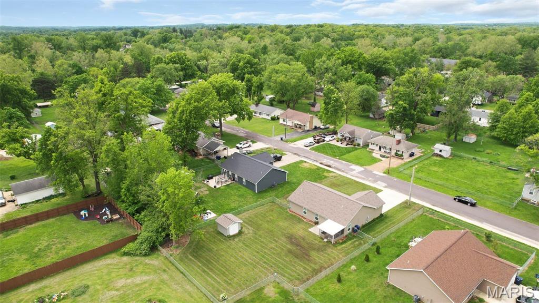
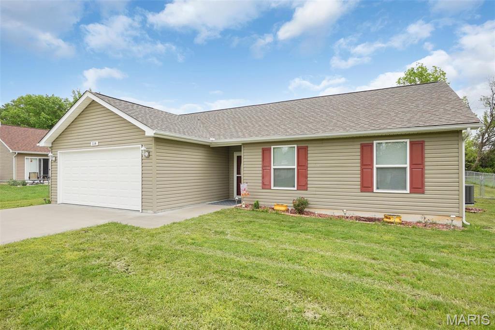
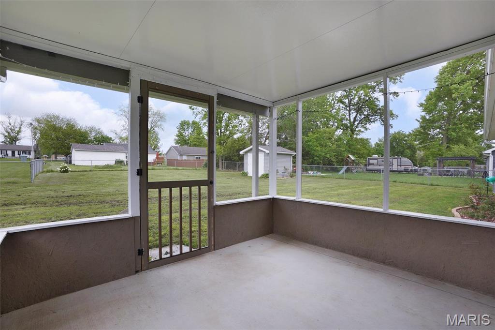
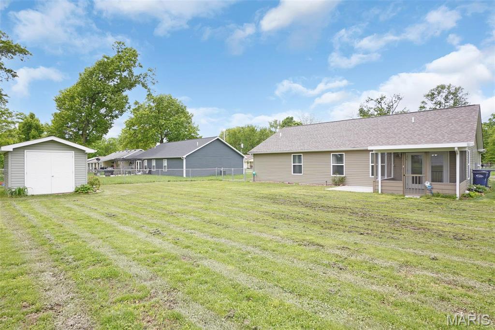
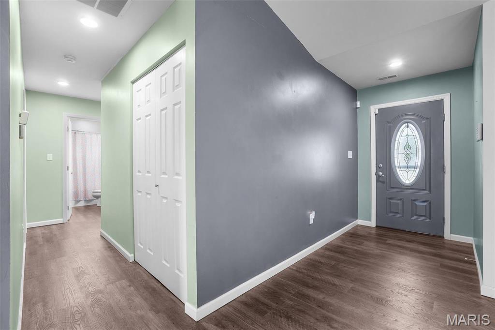
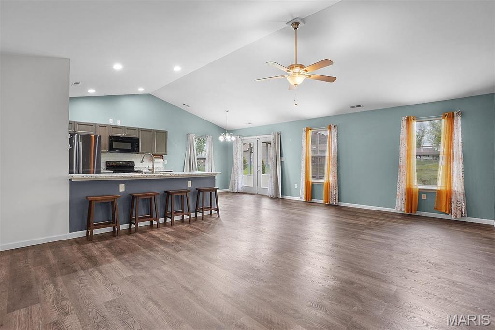
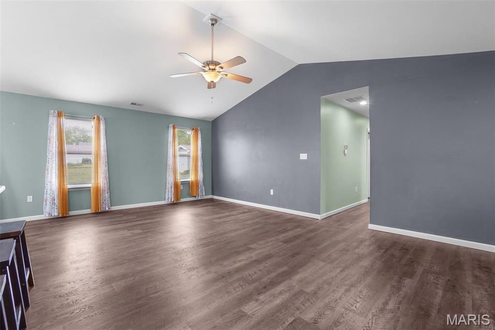
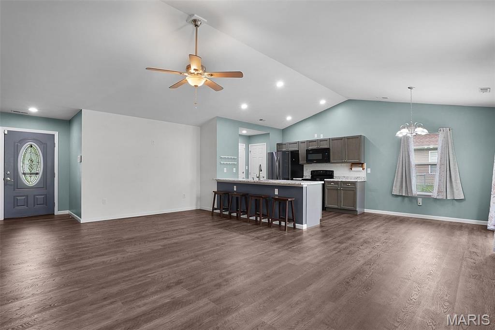
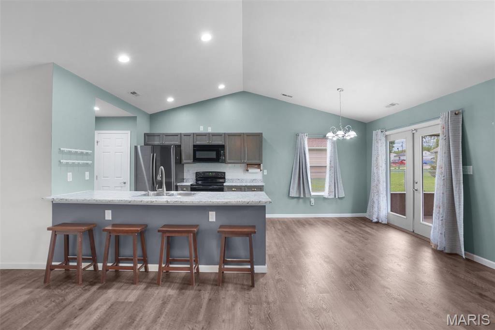
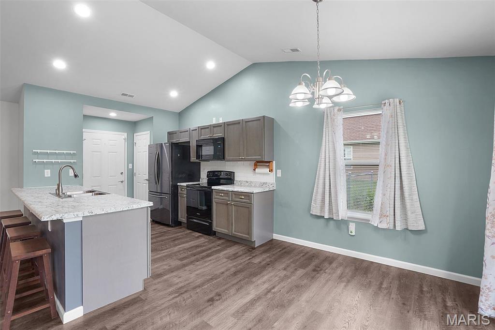
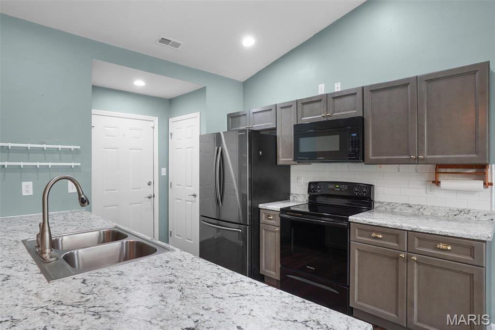
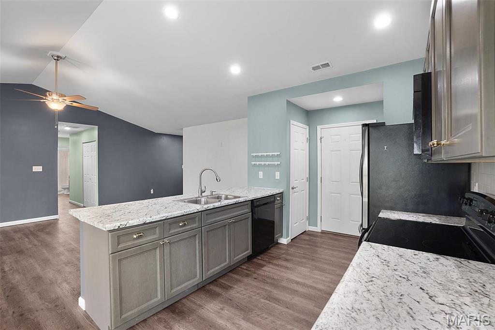
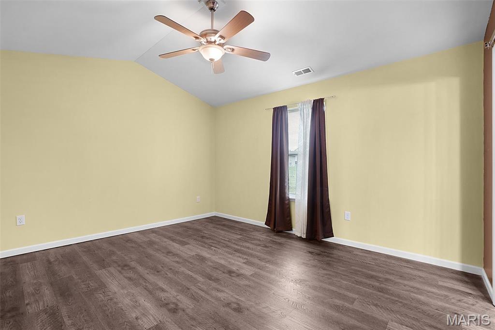
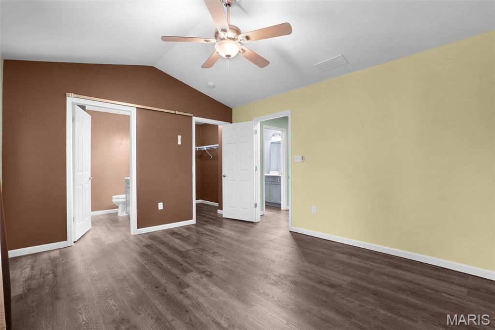
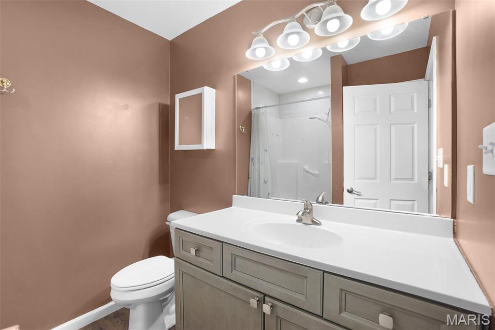
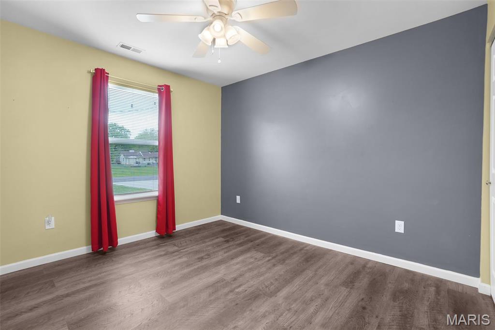
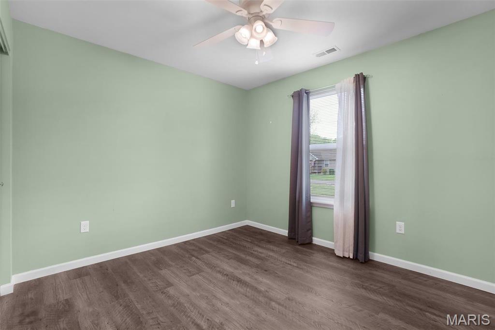
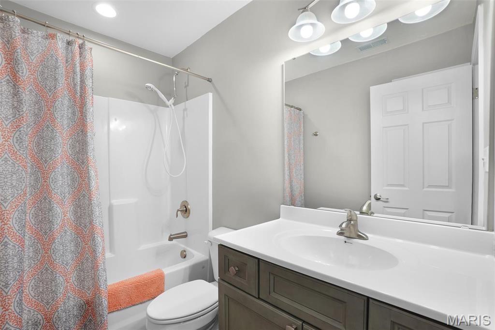
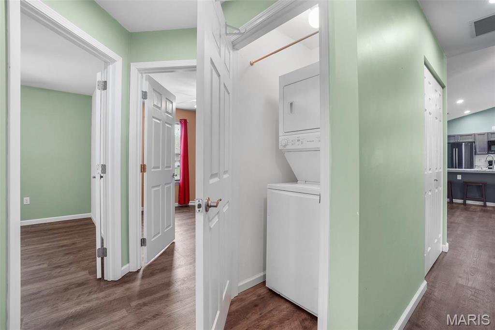
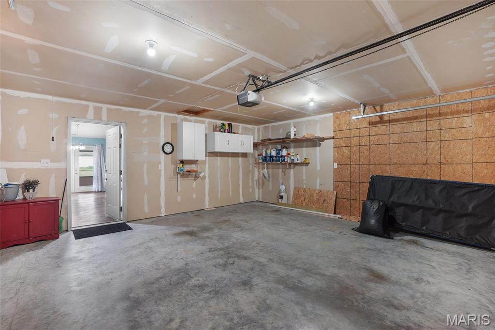
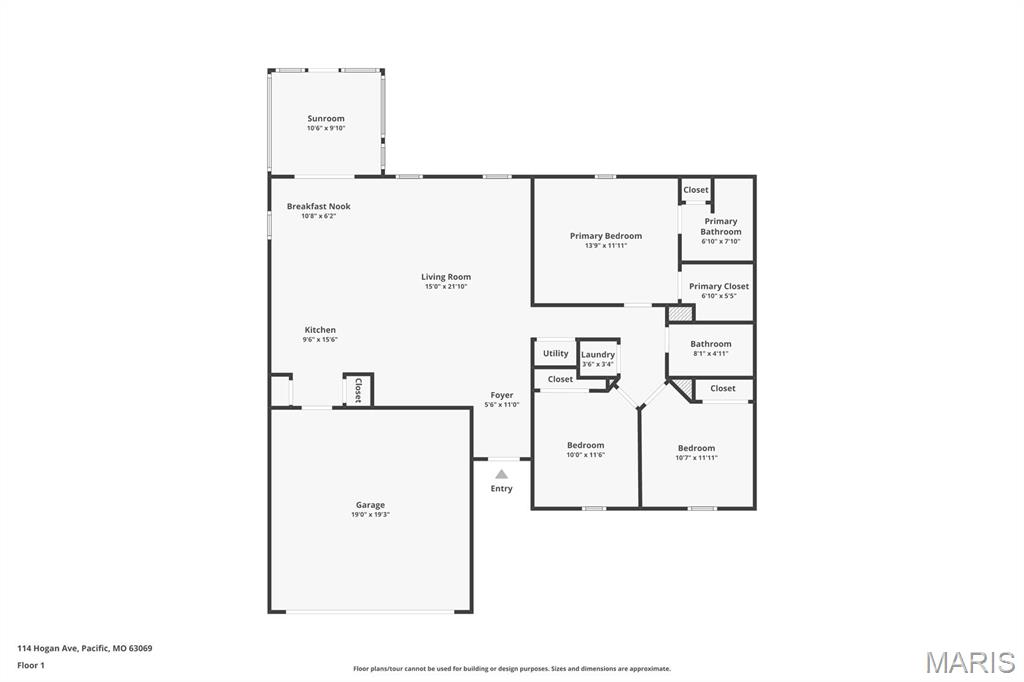
Small-town charm with big-time convenience is Pacific, Missouri! With convenient access to Highway 44 & minutes from Six Flags, this home offers both convenience & recreation at your fingertips! Expansive (.26 of an acre), level lot, Large-fenced-in backyard-complete w/storage shed. The eat-in kitchen is light & bright, features a gorgeous breakfast bar, custom cabinetry, and direct access to the covered, screened-in porch. Primary Bedroom suite w/full bath and walk-in closet. Across the hall is the main floor laundry + 2 additional bedrooms! More perks: One level living, entry foyer, oversized 2 car garage(19' X 19'3"), Vaulted ceilings, open floor plan, white trim, white 6 panel doors, & ceiling fans thru-out. Sidewalks. Appliances included (oven, dishwasher, refrigerator, & stackable washer/dryer). Built in 2019, only 6 years young! Affordable living. USDA eligible. All electric home. Survey from 2020 on file. Home passed City of Pacific occupancy inspection on 5/7/2025. No HOA!

3
beds

2
baths

1,289 Sq.Ft. LIVING AREA

0.27 Acres lot

Features & Amenities

Interior

  • total bedrooms3
  • Total bathrooms2
  • full bathrooms2
  • Flooring Hardwood
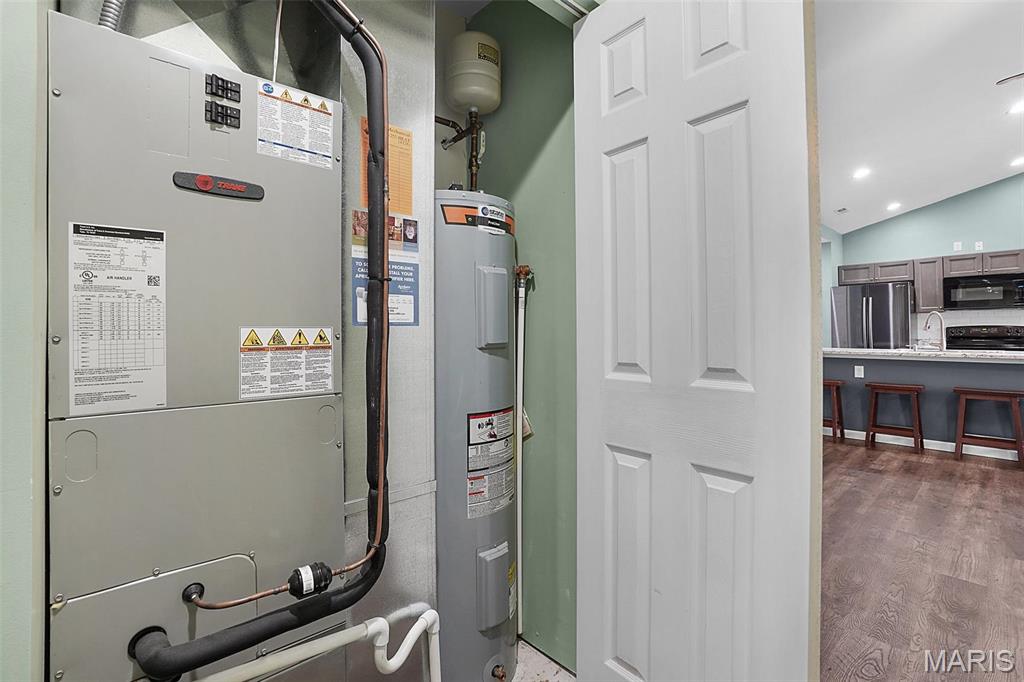
  • APPLIANCES Dishwasher, Dryer, Microwave, Refrigerator, Washer, Electric Water Heater
  • other interior Features Kitchen/Dining Room Combo, Open Floorplan, Vaulted Ceiling(s), Walk-In Closet(s), Breakfast Bar, Custom Cabinetry, Eat-in Kitchen, Pantry, Solid Surface Countertop(s)

Area & Lot

  • Status Sold
  • Living Area1,289 Sq.Ft.
  • Lot Area0.27 Acres
  • MLS® ID25028989
  • TypeResidential
  • YEAR BUILT2019
  • Architecture StylesTraditional, Ranch
  • Elementary SchoolZitzman Elem.
  • Middle SchoolRiverbend School
  • High SchoolPacific High
  • School DistrictMeramec Valley R-III

Exterior

  • STORIES1
  • Garage Space2.0
  • water SourcePublic
  • utilitiesUnderground Utilities
  • lot featuresLevel
  • parkingAttached, Garage, Oversized
  • HEAT TYPEForced Air, Electric
  • AIR CONDITIONINGCeiling Fan(s)
  • sewerPublic Sewer
  • security FeaturesSmoke Detector(s)

Financial

  • Price Upon Request

Experience Seamless Buying & Selling

We'd love to hear from you! Whether you're buying, selling, or just exploring your options, we're here to provide answers, insights, and the support you need. Contact us and start planning your next move.

Follow Us on Instagram