Leave a Message

Thank you for your message. We will be in touch with you shortly.

11036 Bernice Avenue
SEE ALL PHOTOS
11036 Bernice Avenue
Courtesy of SCHNEIDER Real Estate, Jeremy Schneider Listing Contact: 636-345-5323 
Sold

11036 Bernice Avenue

11036 Bernice Avenue, St Ann, MO 63074

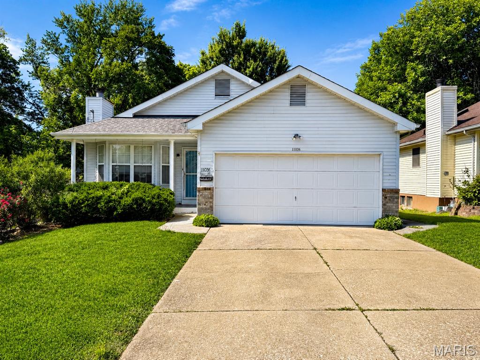
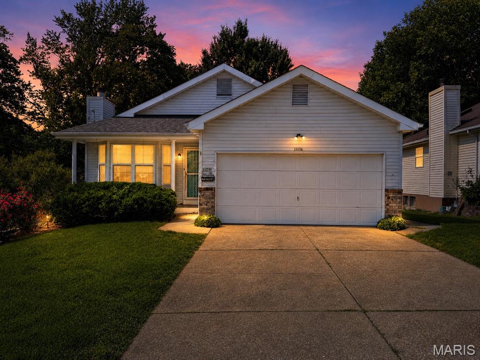
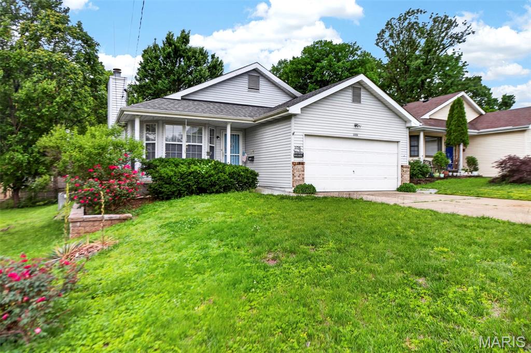
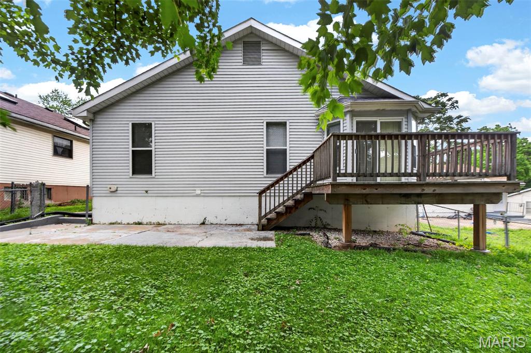
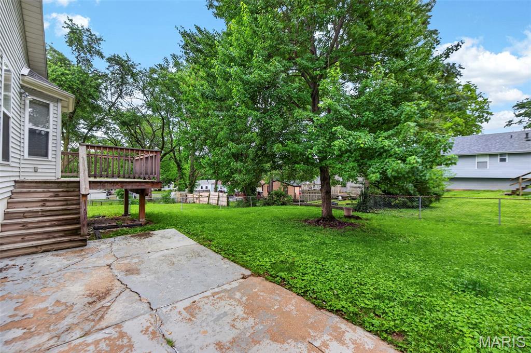
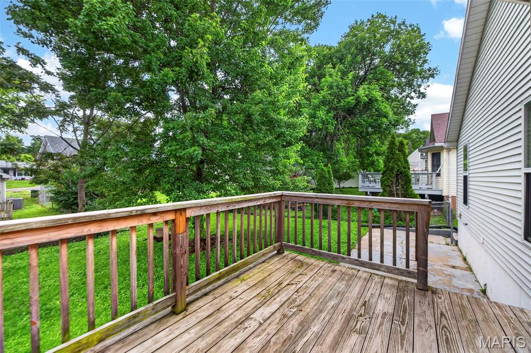
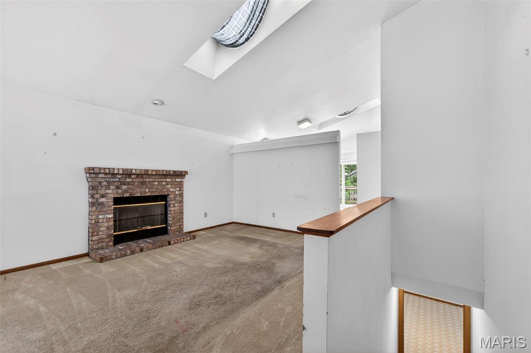
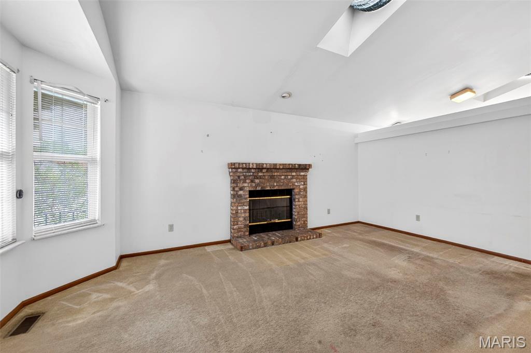
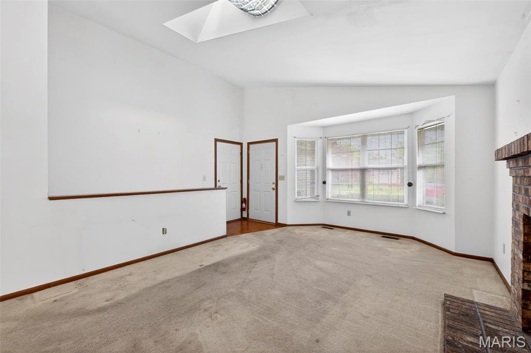
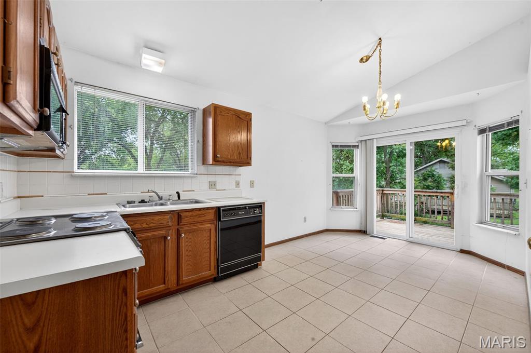
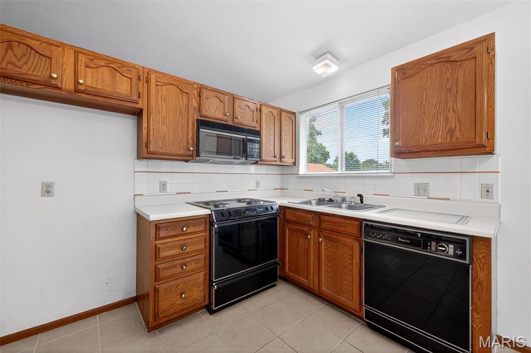
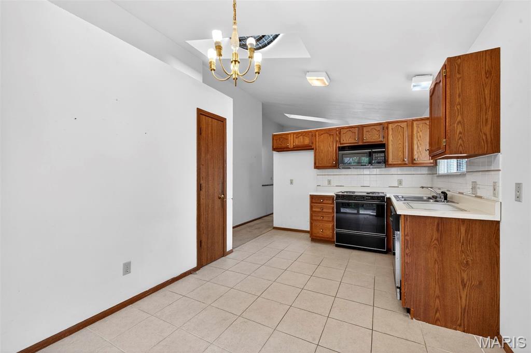
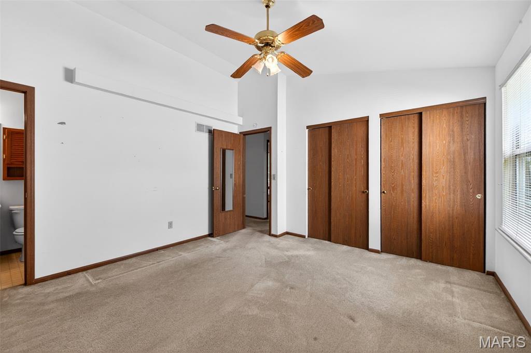
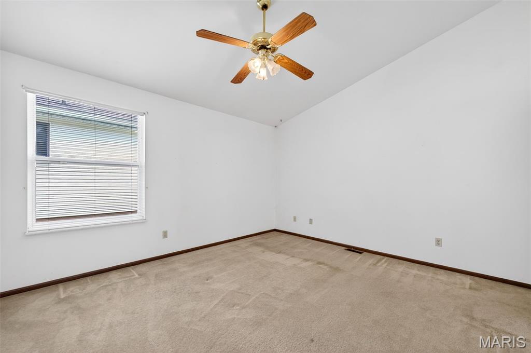
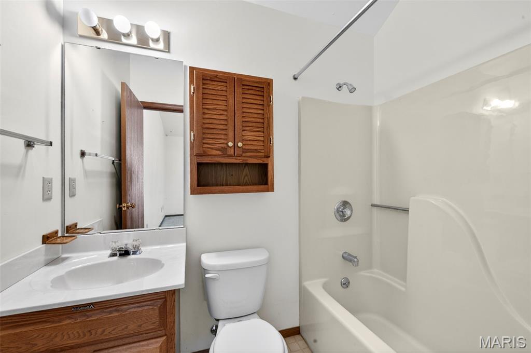
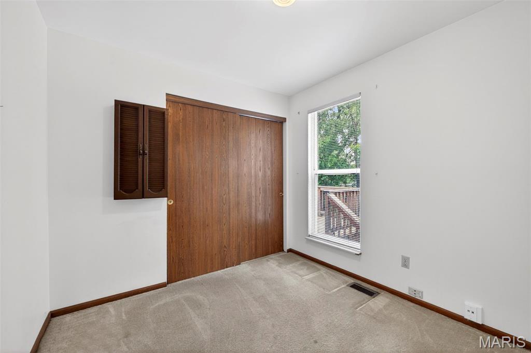
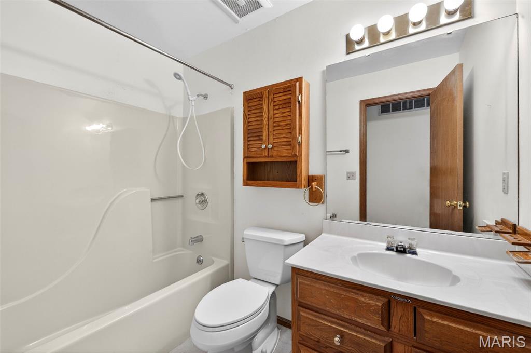
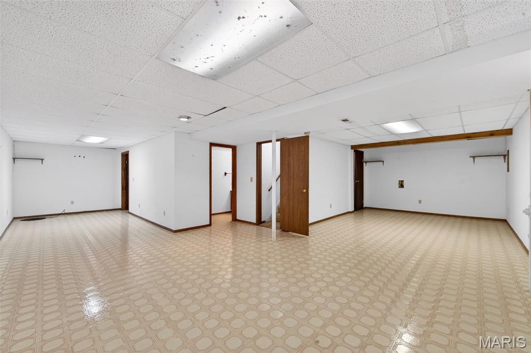
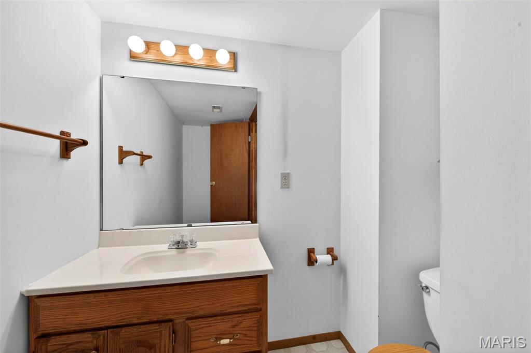
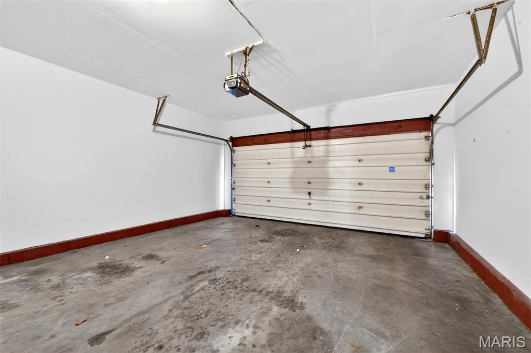
Come see this 3 bed, 2.5 bath ranch-style home in St. Ann. Bernice Ave features vaulted ceilings, and an airy layout throughout! The inviting living room offers a cozy brick fireplace and abundant natural light, while the eat-in kitchen features oak cabinetry, skylights, tile flooring, and sliding doors leading to a large deck overlooking the level backyard -- perfect for relaxing or entertaining. The primary suite includes a private full bath and generous closet space. A finished lower level provides an expansive rec room, half bath, and endless possibilities for additional living, office, or recreation space. Additional highlights include a 2-car garage, deck and patio area, fenced yard and mature trees offering great outdoor living.

3
beds

3
baths

1,057 Sq.Ft. LIVING AREA

6,098.4 Sq.Ft. lot

Crystal  Rogers

Crystal Rogers

Features & Amenities

Interior

  • total bedrooms3
  • Total bathrooms3
  • full bathrooms2
  • half bathroom1

Area & Lot

  • Status Sold
  • Date Sold July 9, 2026
  • Living Area1,057 Sq.Ft.
  • Lot Area6,098.4 Sq.Ft.
  • MLS® ID26020155
  • TypeResidential
  • YEAR BUILT1990
  • Architecture StylesRanch, Traditional
  • Elementary SchoolRobert Drummond Elem.
  • Middle SchoolHolman Middle
  • High SchoolPattonville Sr. High
  • School DistrictPattonville R-III

Exterior

  • STORIES1
  • Garage Space2.0
  • water SourcePublic
  • utilitiesCable Available, Electricity Available, Natural Gas Available, Phone Available, Sewer Available, Water Available
  • parkingAttached, Garage
  • HEAT TYPENatural Gas
  • AIR CONDITIONINGCentral Air
  • sewerPublic Sewer

Financial

  • Price Upon Request

Experience Seamless Buying & Selling

We'd love to hear from you! Whether you're buying, selling, or just exploring your options, we're here to provide answers, insights, and the support you need. Contact us and start planning your next move.

Follow Us on Instagram